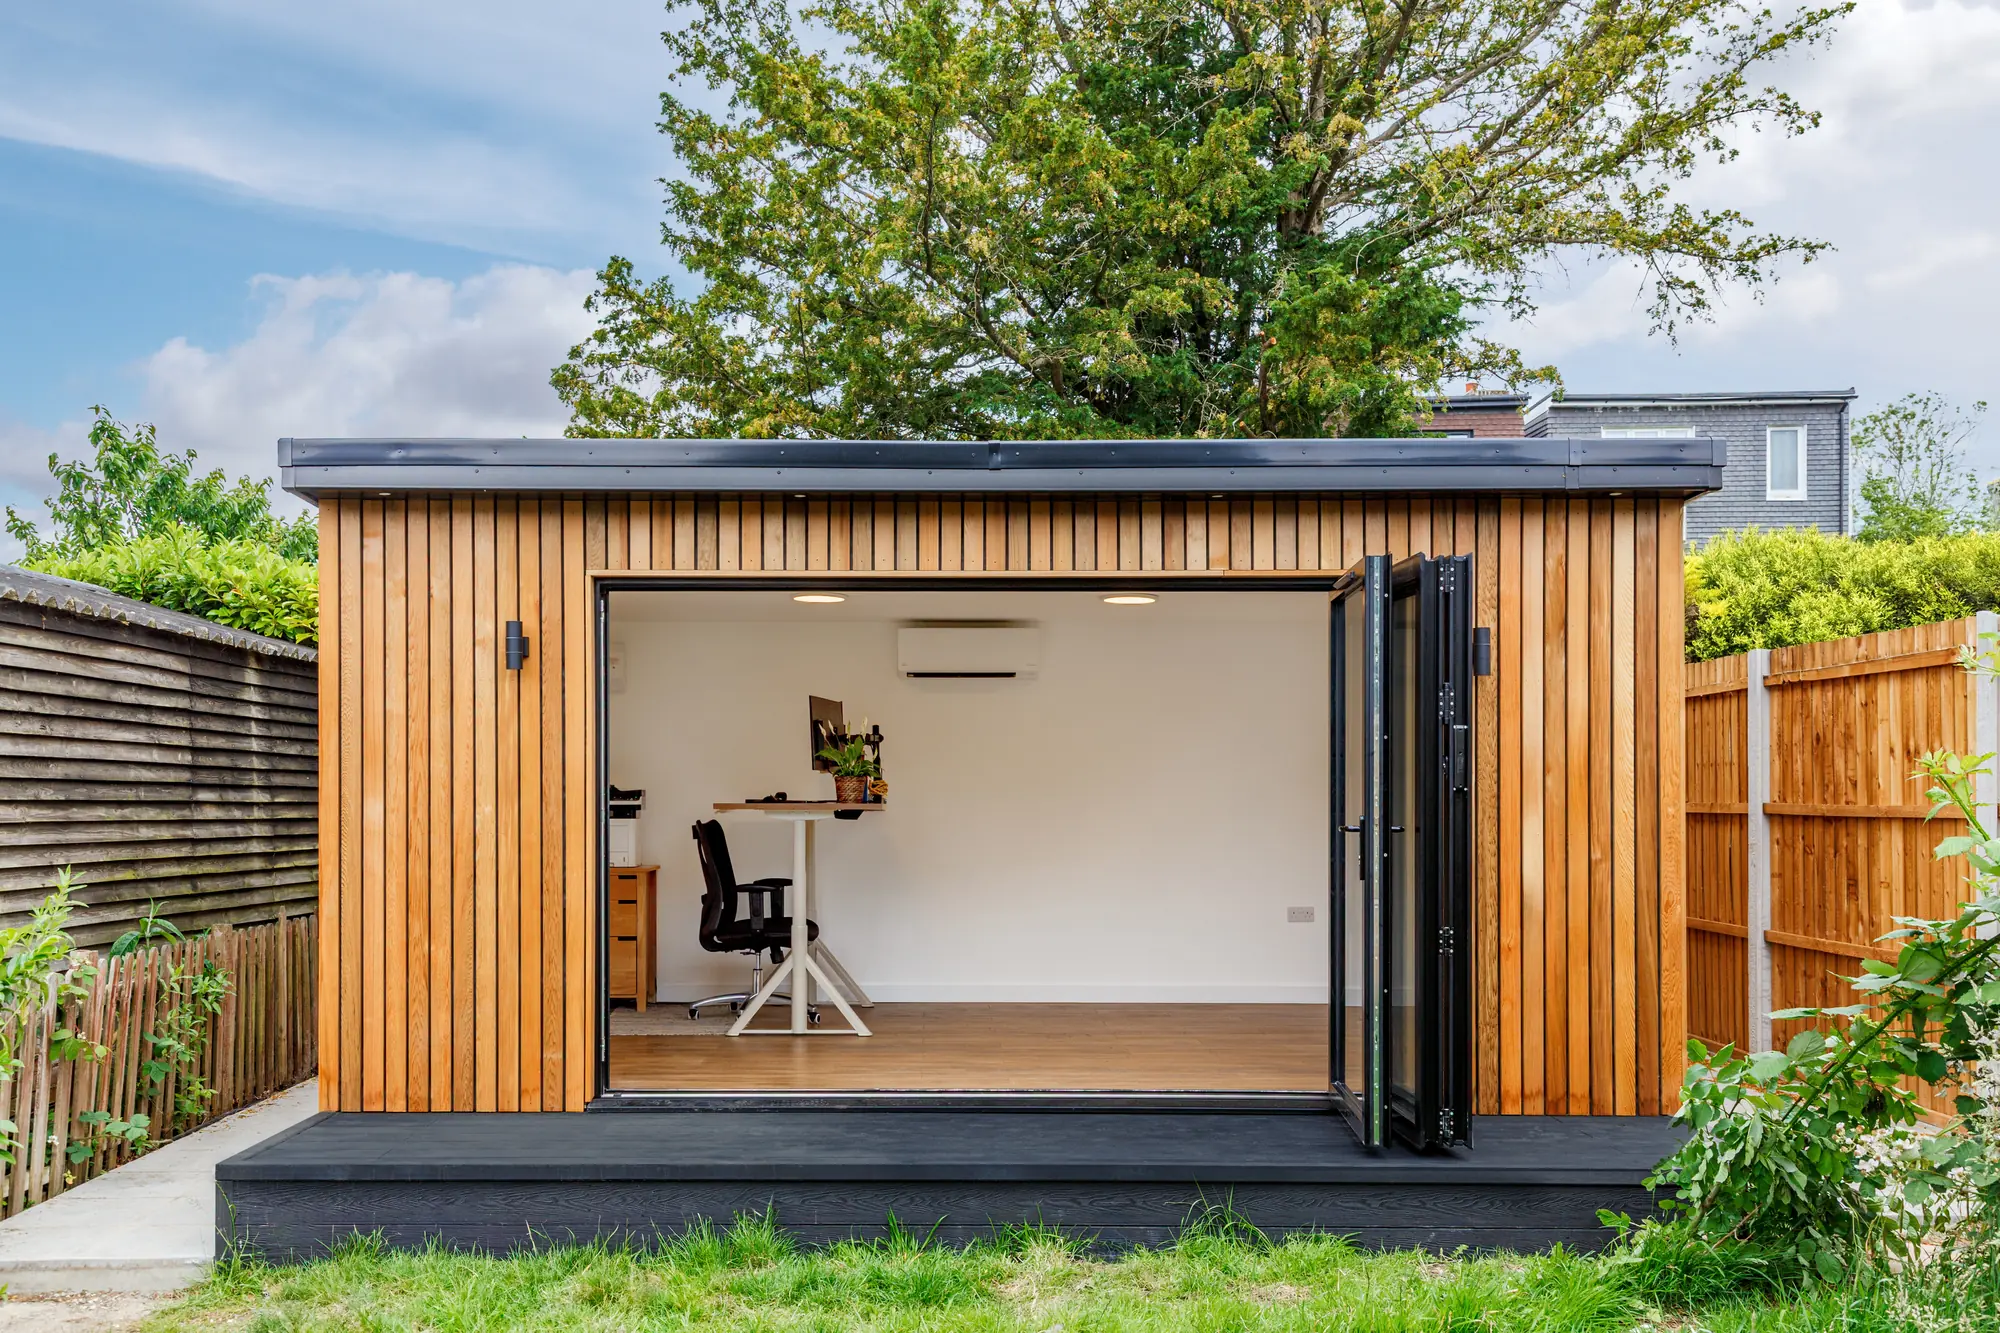
A room for your working day | Leighton Buzzard, Bedfordshire
Garden Offices in Leighton Buzzard
We build premium, highly insulated garden offices that last—backed by a 25-year guarantee and designed for modern living in Leighton Buzzard.
Finance Available
Over 120 5-Star Reviews
Garden office size and price in Leighton Buzzard
- Size options
- 5–80m²
- Prices from
- £11,500 + VAT
Sustainable garden offices built to last
Garden Offices in Leighton Buzzard
Beds Garden Rooms designs and builds premium garden offices for customers it serves in Leighton Buzzard, creating comfortable, year-round workspaces with highly insulated construction and a 25-year guarantee for long-term peace of mind. Each office is thoughtfully engineered with foundations and electrics included for a smooth, end-to-end installation, and finished with modern composite or beautiful cedar cladding to suit your style.
With sustainable materials and innovative build methods at the heart of every project, plus 0% finance available to make upgrading easier, these garden offices deliver a sleek, durable, professional space just steps from home.
Included with all garden offices
We build some of the warmest garden offices in the UK.
- Foundations
- Electrics
- Premium SIP Panel Construction
- 25 Year Guarantee
- 20+ Options of Doors
- Plastered & Painted
- Composite Cladding
- Heating & Lighting
- Laminate Flooring
Book into our showroom
See Our Garden Rooms in Person
Visit our showroom to walk through a large display of composite and timber garden rooms, with over 20 cladding options to see, touch and compare before you decide. You'll also get to see exactly how our rooms are constructed — we're proud to show off the quality that goes into every build.
Book a Showroom VisitWhy homeowners in Leighton Buzzard choose Beds Garden Rooms
25-year guarantee
Build quality backed for real peace of mind.
120+ five-star reviews
A track record built across Bedfordshire homes.
Everything included
Foundations, electrics and a finished interior.
0% finance available
Spread the cost in a way that suits you.
My Outhouse Group
Part of an established garden building group.
How we can help
How We Help in Leighton Buzzard
At Beds Garden Rooms, we help you create a premium garden office that gives you a quiet, professional workspace right on your property, tailored to how you work and how you want it to look. We’ll guide you from early ideas and layout planning through to a high-quality finished build, focusing on smart details that make day-to-day use comfortable and efficient. Because sustainability matters to us, we’ll recommend eco-conscious materials and energy-efficient solutions where they fit your goals, and our innovative approach means we can incorporate modern features that keep your space future-ready. If you’re looking for a dedicated work zone without the disruption of moving or extending your home, we’re ready to help you get there—and we proudly serve Leighton Buzzard.
- Highly insulated garden offices
- 25-year peace-of-mind guarantee
- 0% finance options available
- Foundations & electrics included
- Serving Leighton Buzzard
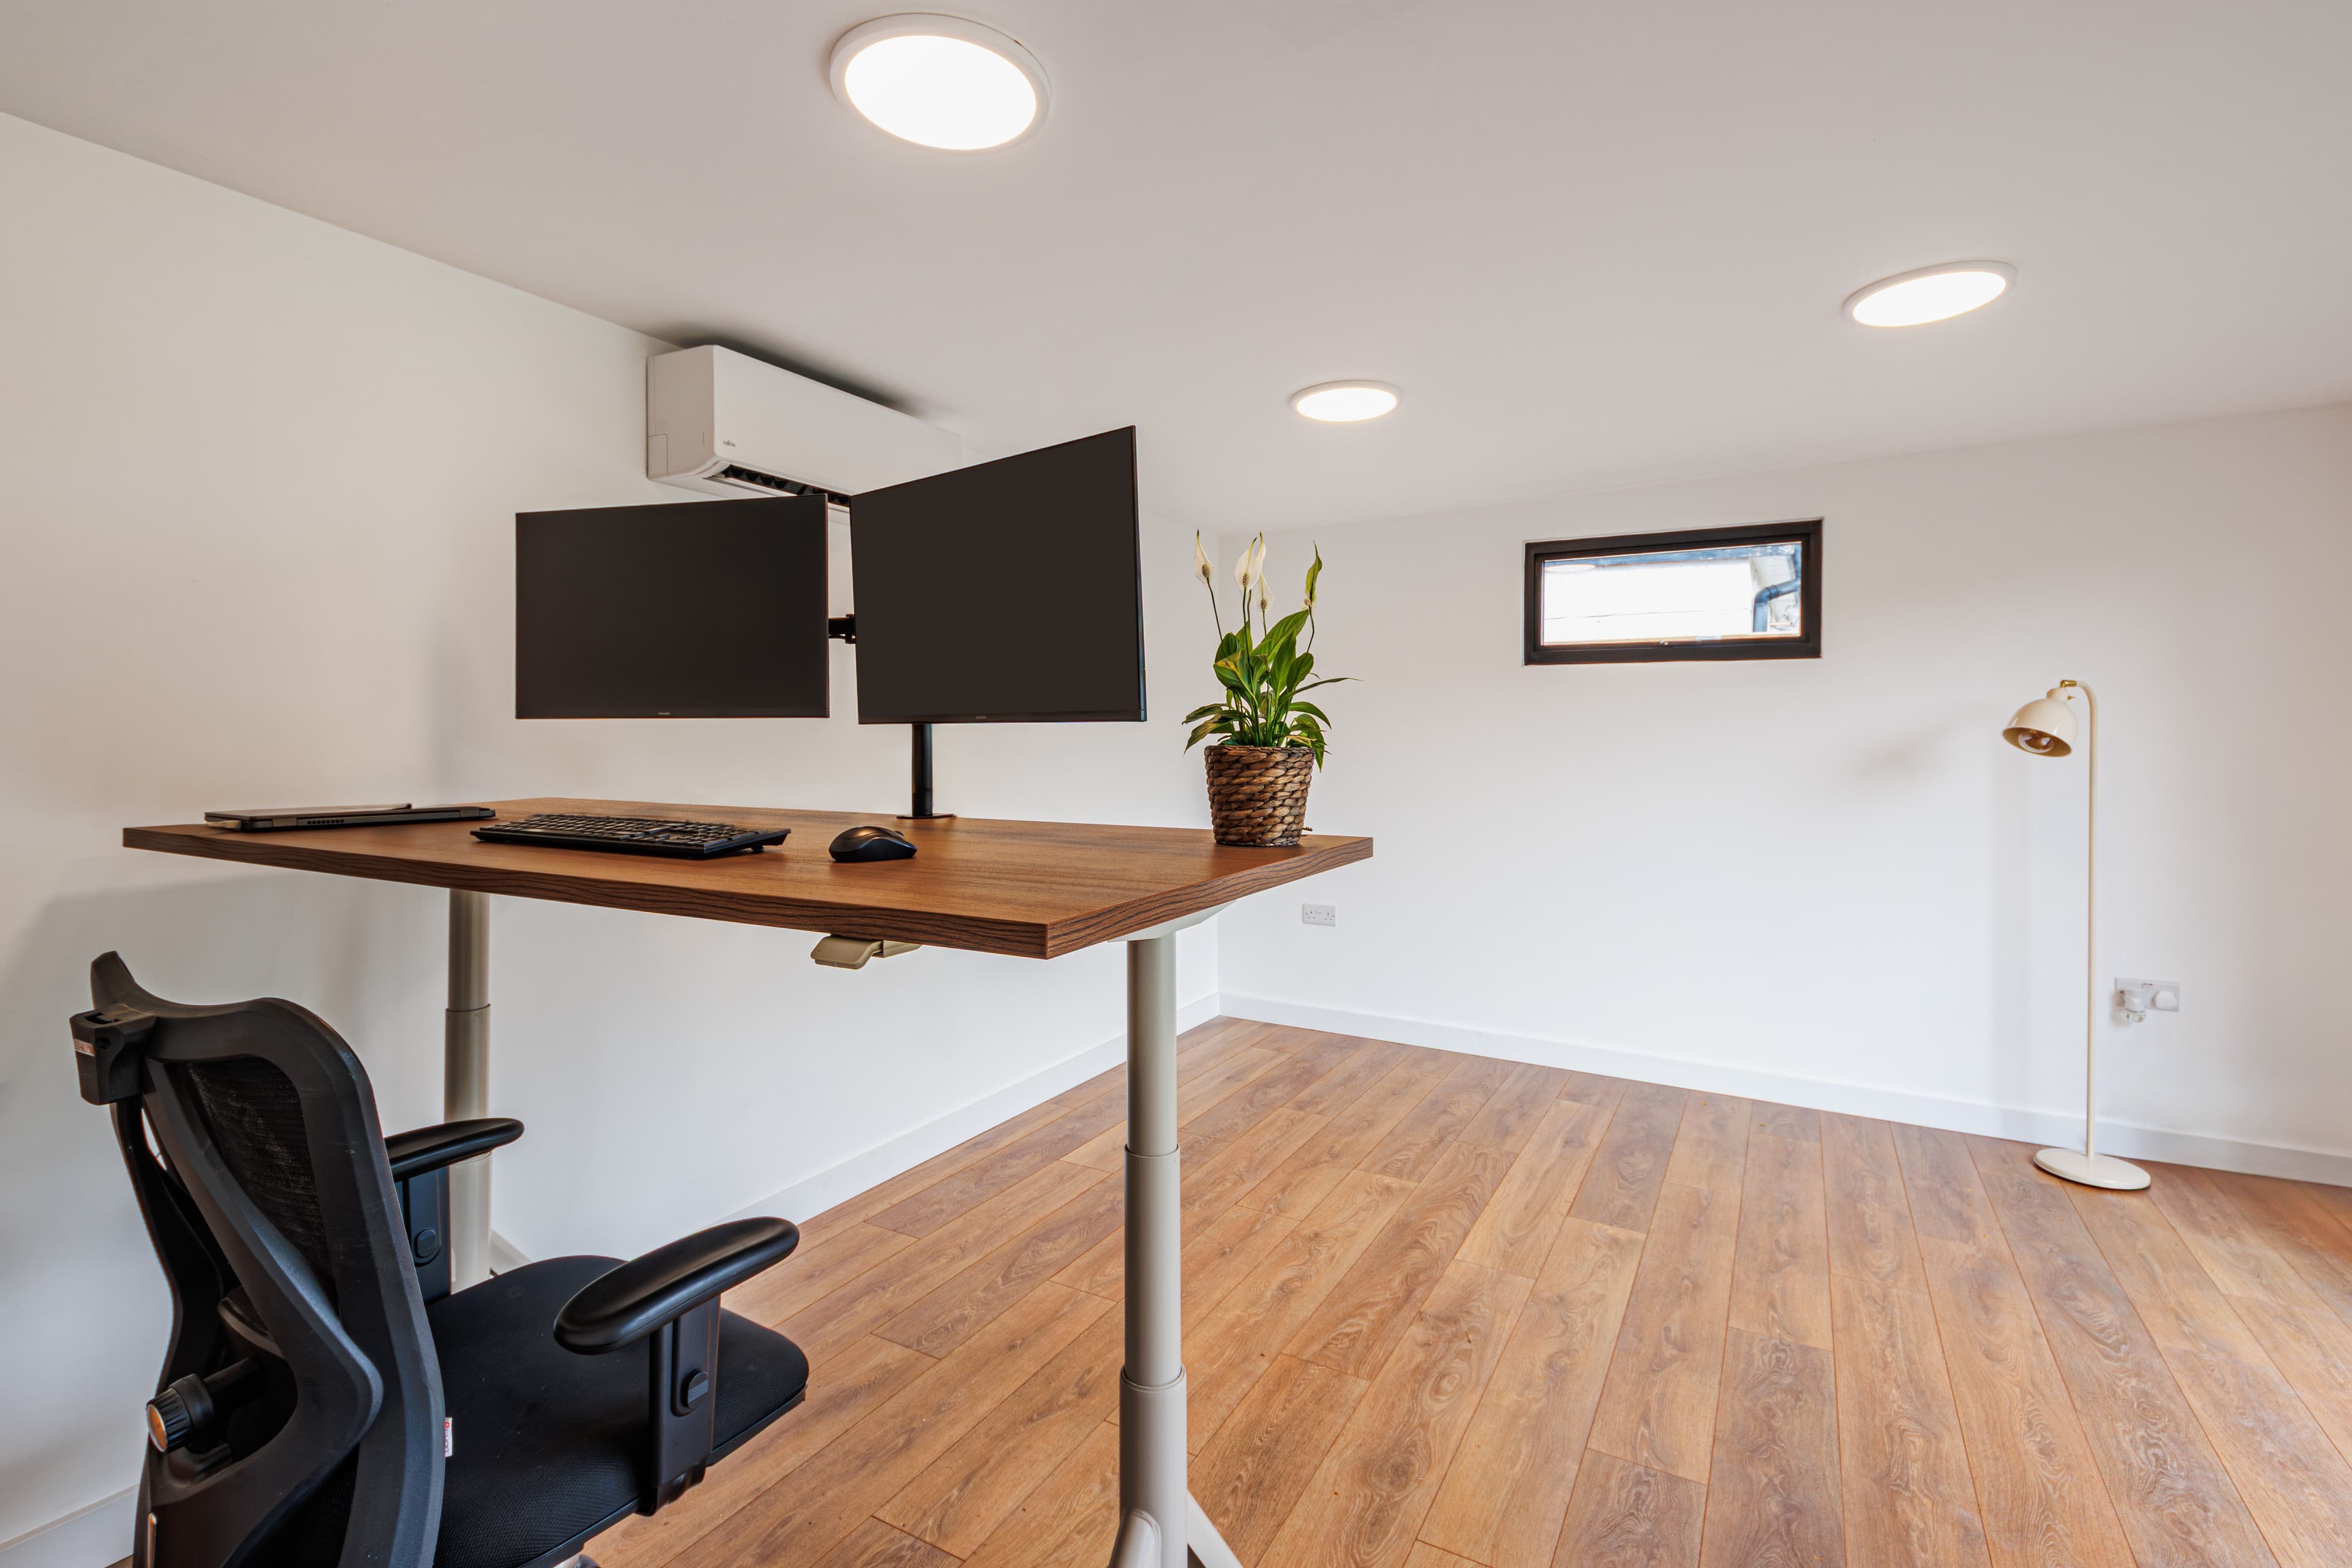
A closer look
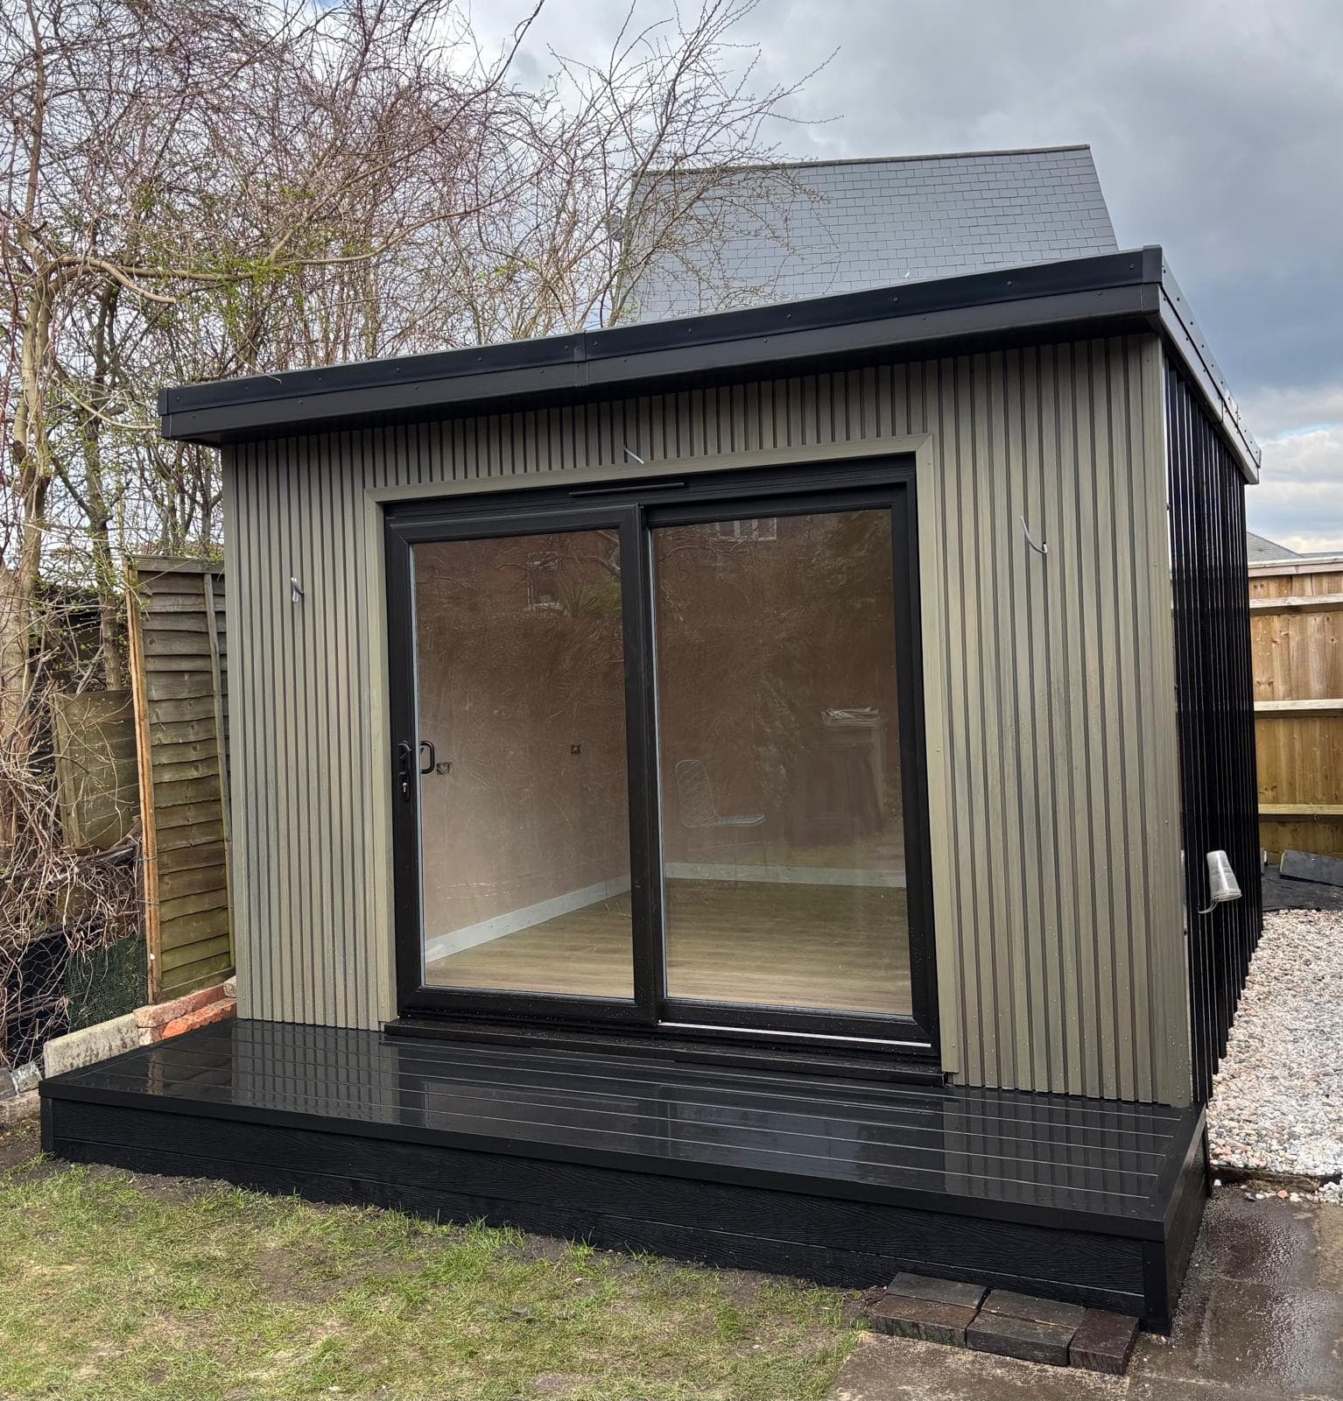
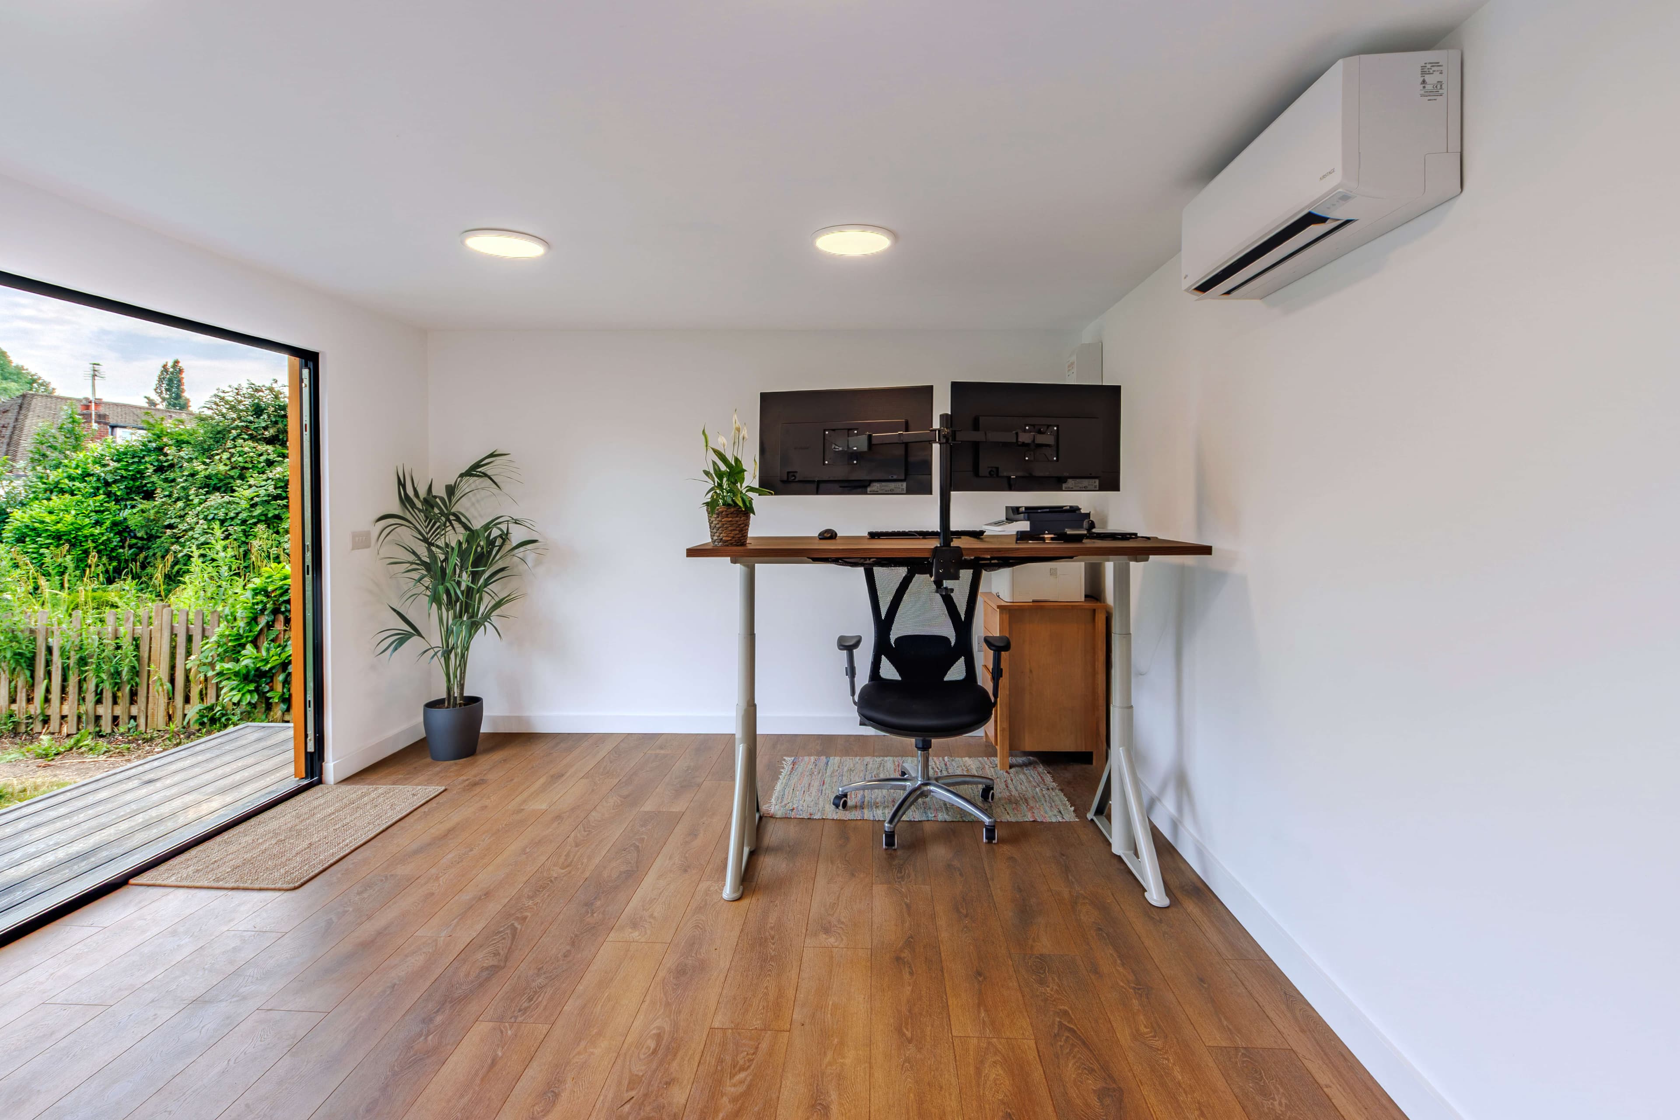
Garden Offices We Build Near Leighton Buzzard
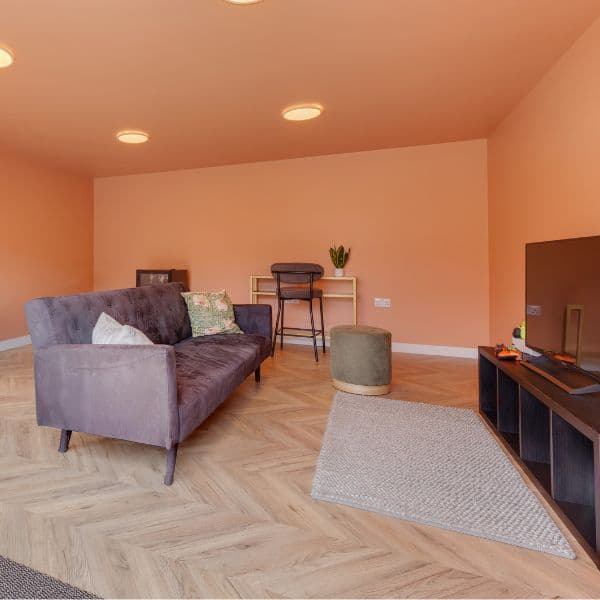
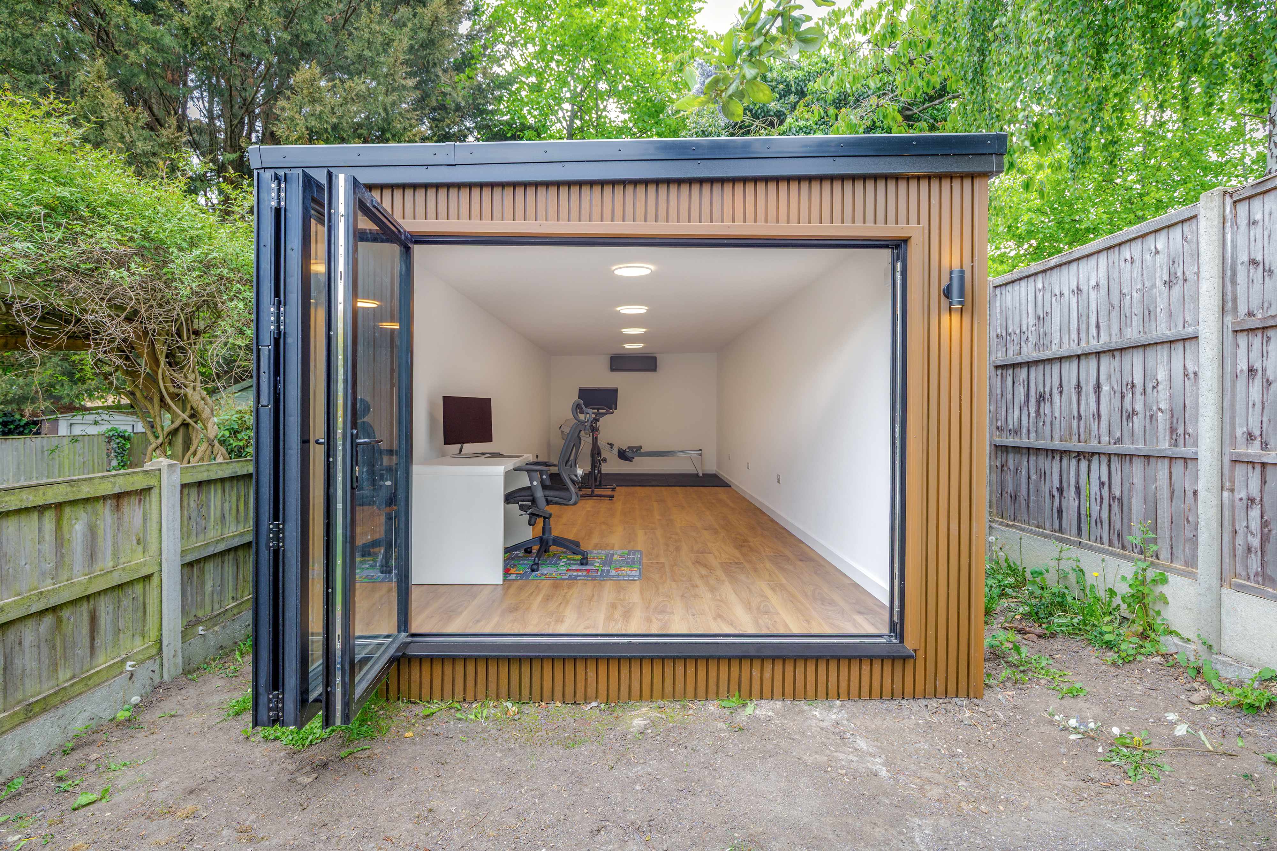
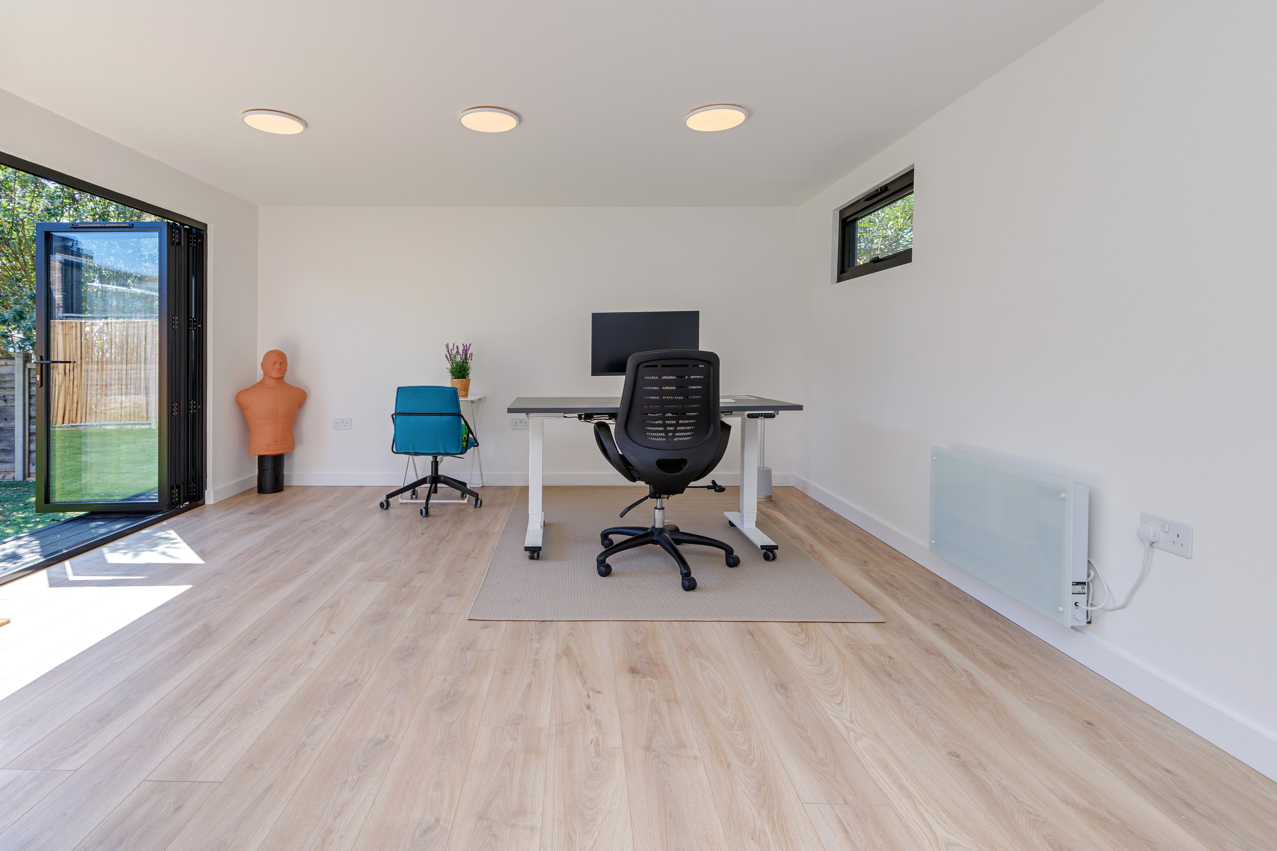
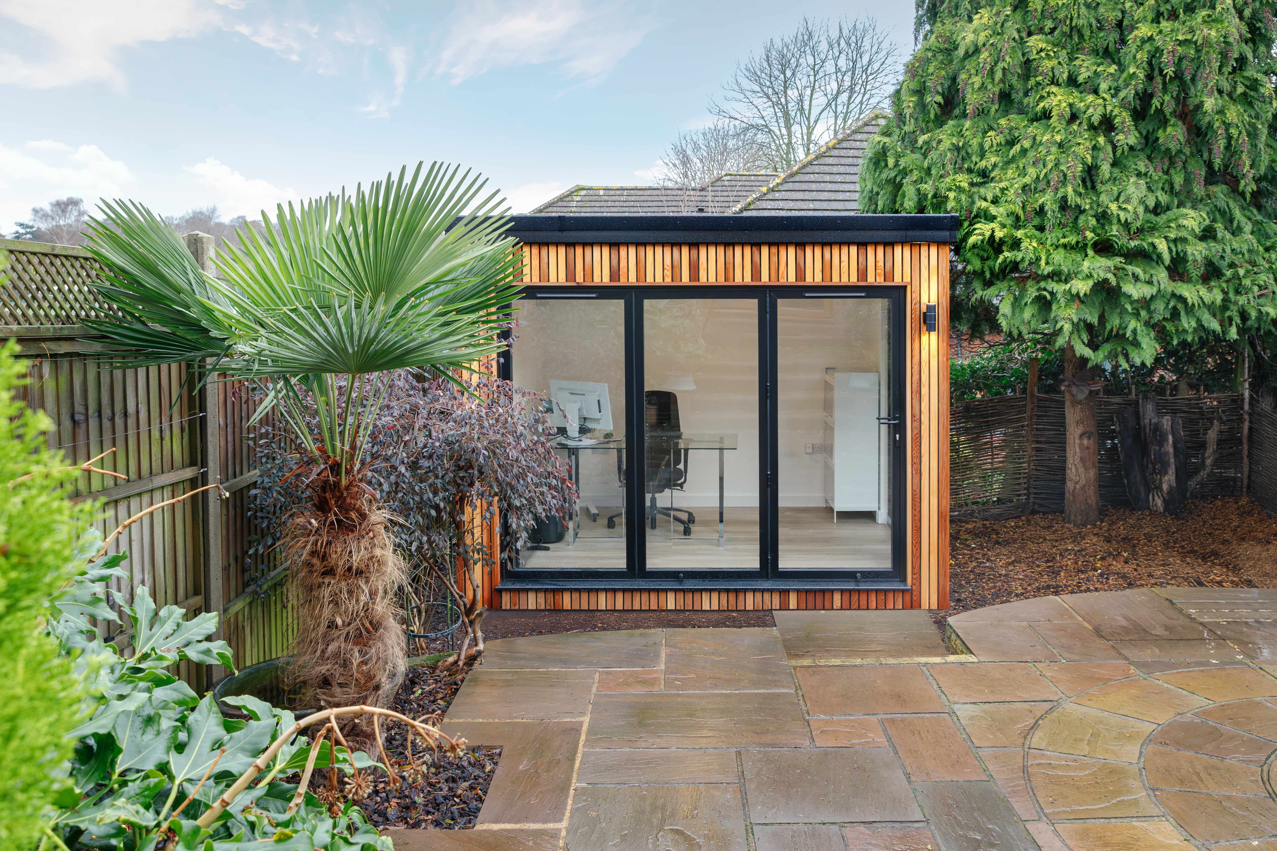
Scroll through garden offices with the cladding, glazing and interior finishes we build for homes around Leighton Buzzard.
Sustainable by design
Premium Garden Offices in Leighton Buzzard with Beds Garden Rooms
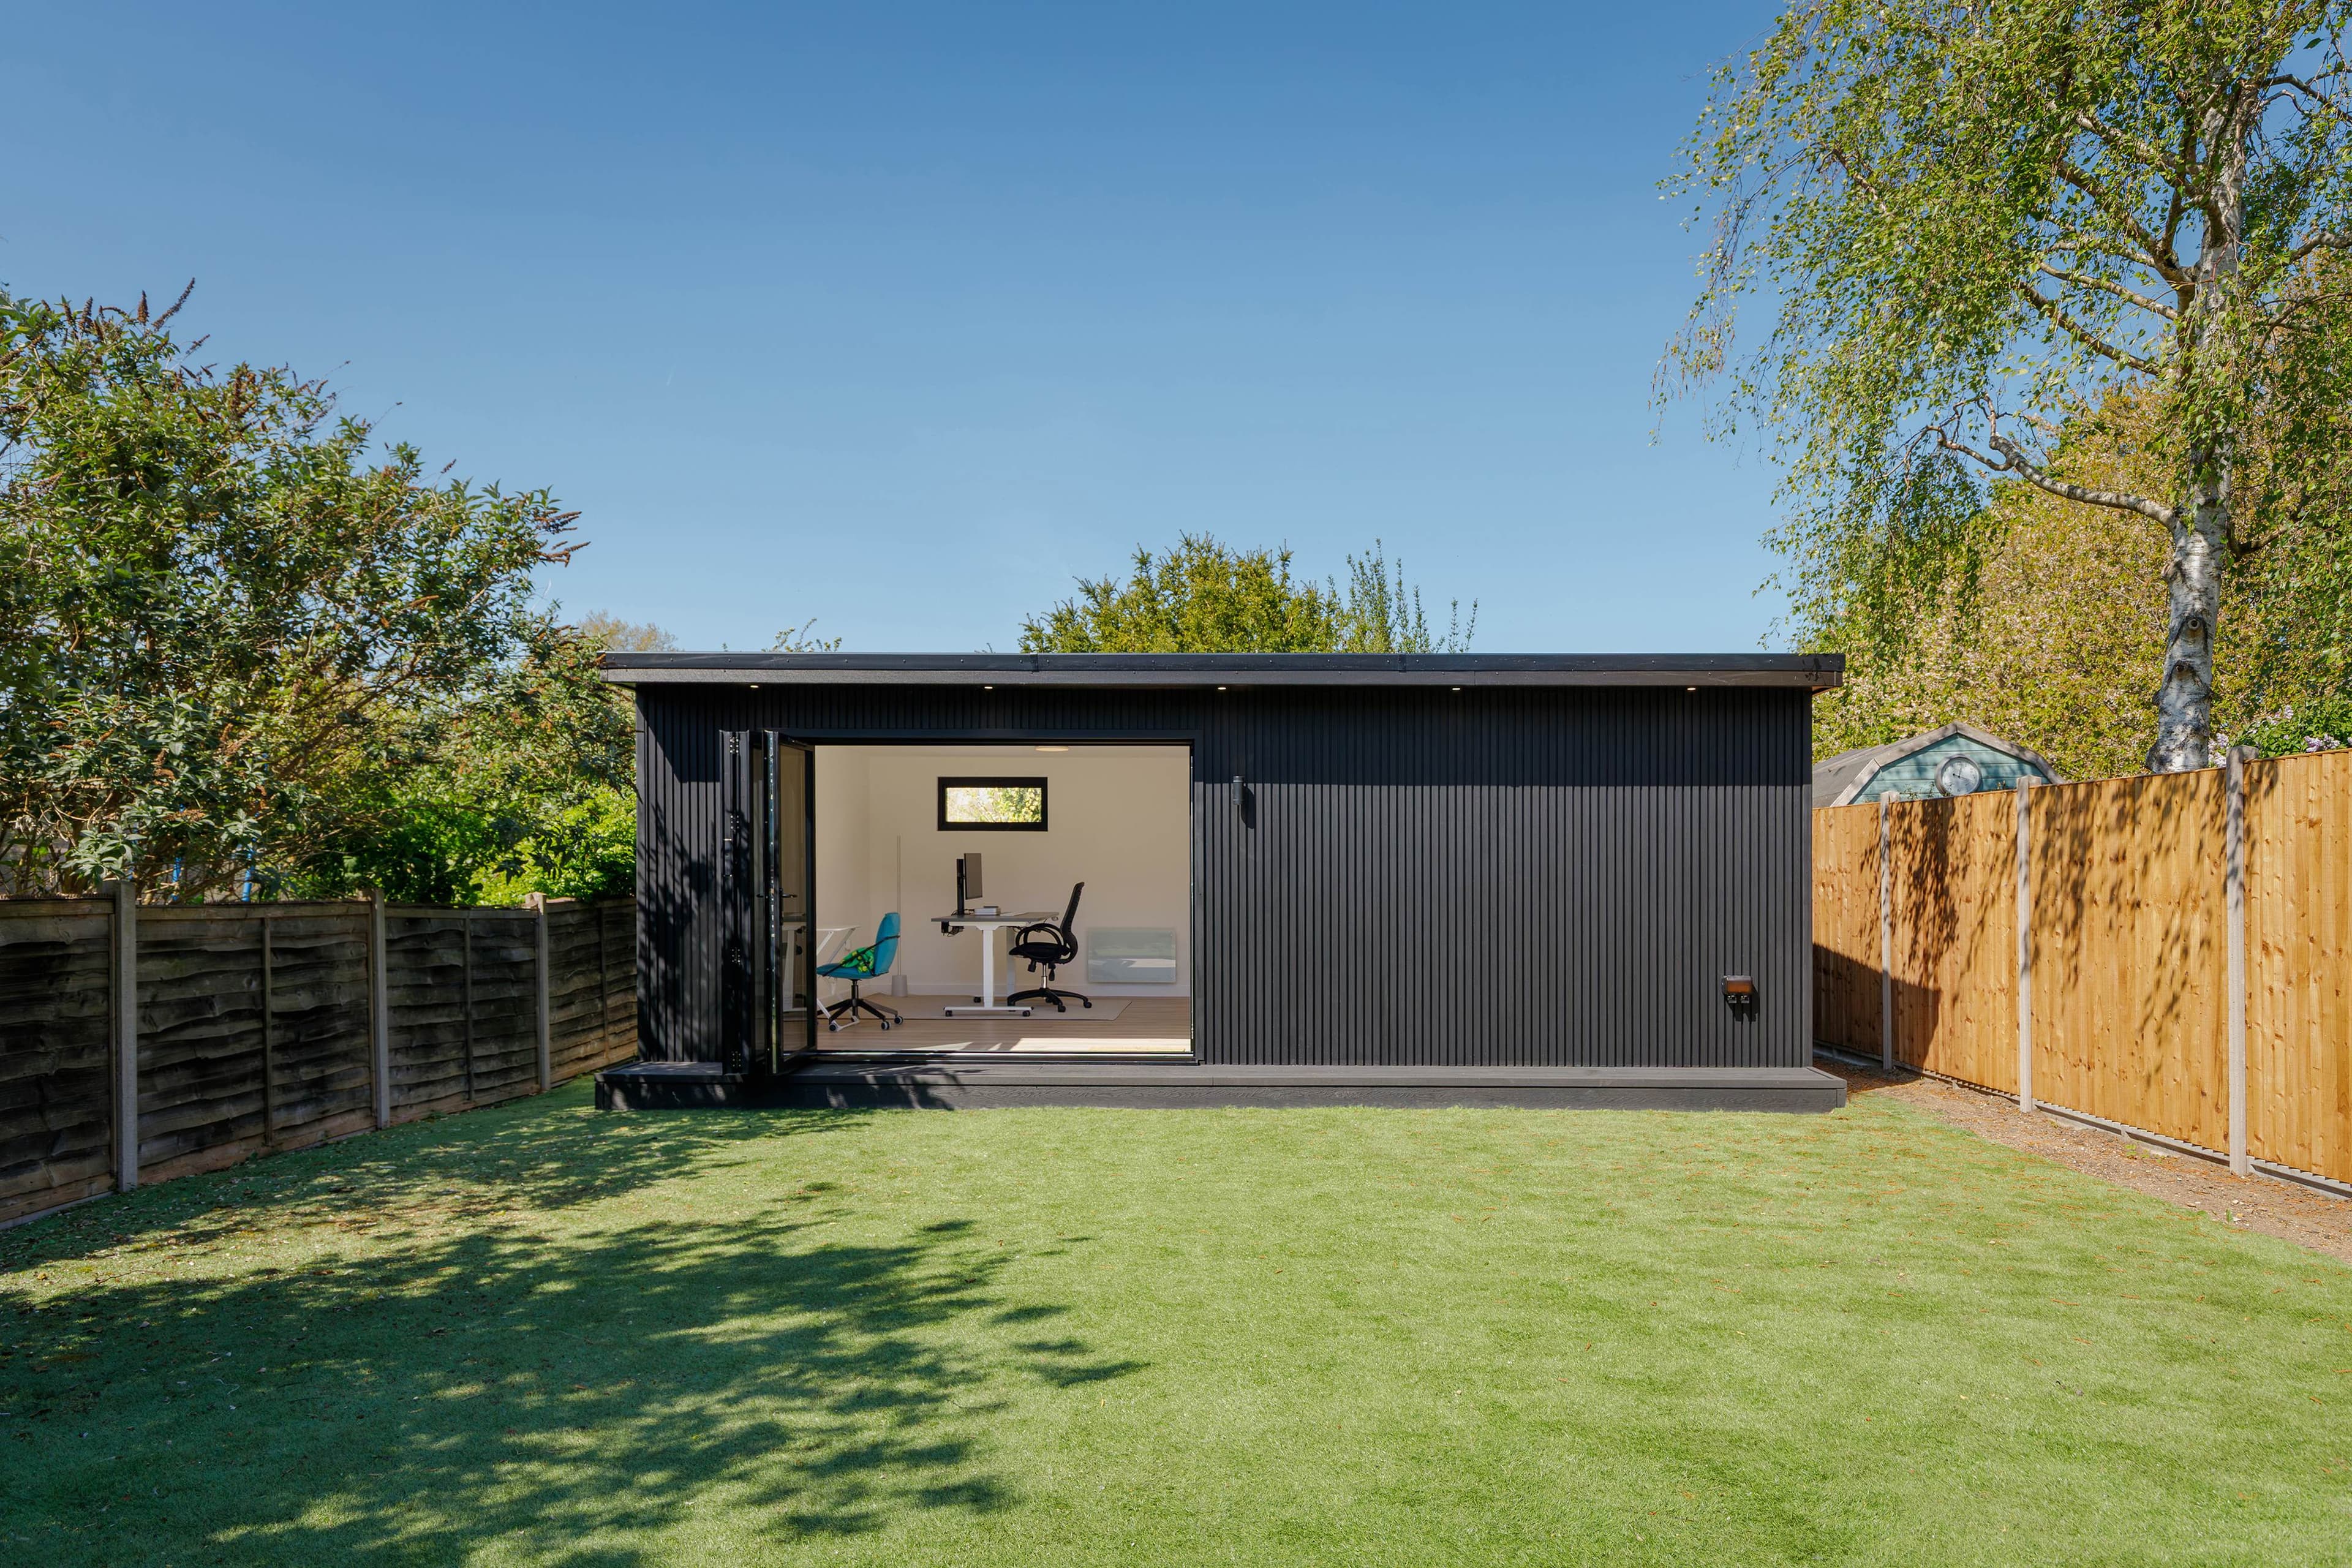
We design and build premium garden offices that give you a calm, professional space to work without leaving home. When you choose Beds Garden Rooms for Leighton Buzzard, you’re investing in a build that feels considered from day one—clean lines, confident detailing, and a finish that looks as good up close as it does from the patio.
We know the exterior sets the tone, so we offer modern composite cladding for a sleek, low-maintenance look, alongside beautiful cedar cladding for natural warmth and character. We’ll help you choose the right option to suit your style, your garden, and how you want your workspace to feel every time you step inside.
From planning the layout to refining the final touches, we focus on the kind of quality that lasts—solid construction, thoughtful design, and a space that supports your best work. If you’re in Leighton Buzzard, we’ll make sure your garden office doesn’t just add room, but adds real value and everyday enjoyment too.
Extra workspace at home
Extra home workspace
We all know the feeling of trying to squeeze serious work into the corner of a busy home—laptops on the dining table, cables snaking past cereal bowls, and noise drifting in from every room. That’s why we build highly insulated garden offices that give you a true extra home workspace just steps from your back door. With thick, performance-focused insulation wrapped through the walls, roof, and floor, your office feels calm and steady, even when the weather turns sharp and the garden’s dripping with rain.
Imagine closing the door on the house and stepping into a space that’s quiet, warm, and unmistakably yours—no interruptions, no clutter, no compromises. Our garden offices are designed to hold heat in winter and stay comfortable in summer, creating a focused atmosphere where you can think clearly and work longer without that creeping chill or stuffiness. Who wouldn’t want a workspace that feels like a private studio, but lives right in the garden?
To make that extra home workspace genuinely work for your day-to-day, we shape the details around how you’ll use it:
1. Year-round comfort through high-grade insulation that helps keep temperatures stable and energy use sensible.
2. A sense of separation so your workday has a clear start and finish—walk out, switch on, get in the zone.
3. A space that feels built-in to your lifestyle, whether it’s deep-focus work, video calls, or a quiet spot to plan the week.
If you’re after a garden office that turns “working from home” into something calmer and more productive, we can create an extra home workspace that feels like a real room—not a makeshift solution. We serve Leighton Buzzard and surrounding areas, bringing that insulated, shut-the-door serenity right to your garden.
Peace of mind
Built with the right people and the right protection
Deposit protected
Your deposit is safeguarded in a recognised deposit protection scheme.
Fully insured
Comprehensive insurance cover across every build we carry out.
Qualified electricians
NAPIT and NICEIC registered electricians on every installation.
Gas Safe plumbers
All plumbing handled by registered Gas Safe engineers.
Clean and professional
Tidy, considerate workmen who respect your home and garden.
Industry-leading guarantee
One of the longest structural guarantees in the industry.
Why choose us
Why Choose Us in Leighton Buzzard
When you choose Beds Garden Rooms for your garden office, you’re getting a premium, future-proof space that’s built to perform year-round. We design and build highly insulated garden offices that stay comfortable in every season, and we back our workmanship with a 25-year guarantee for real peace of mind. We’ve also made the process easy and transparent—foundations and electrics are included, 0% finance is available, and you can tailor the look with modern composite or beautiful cedar cladding. If you’re in Leighton Buzzard, we serve your area with an innovative, sustainable approach that delivers a polished workspace you’ll be proud to use every day.
Focus, close to home
Why are garden offices becoming essential for modern work-life balance?
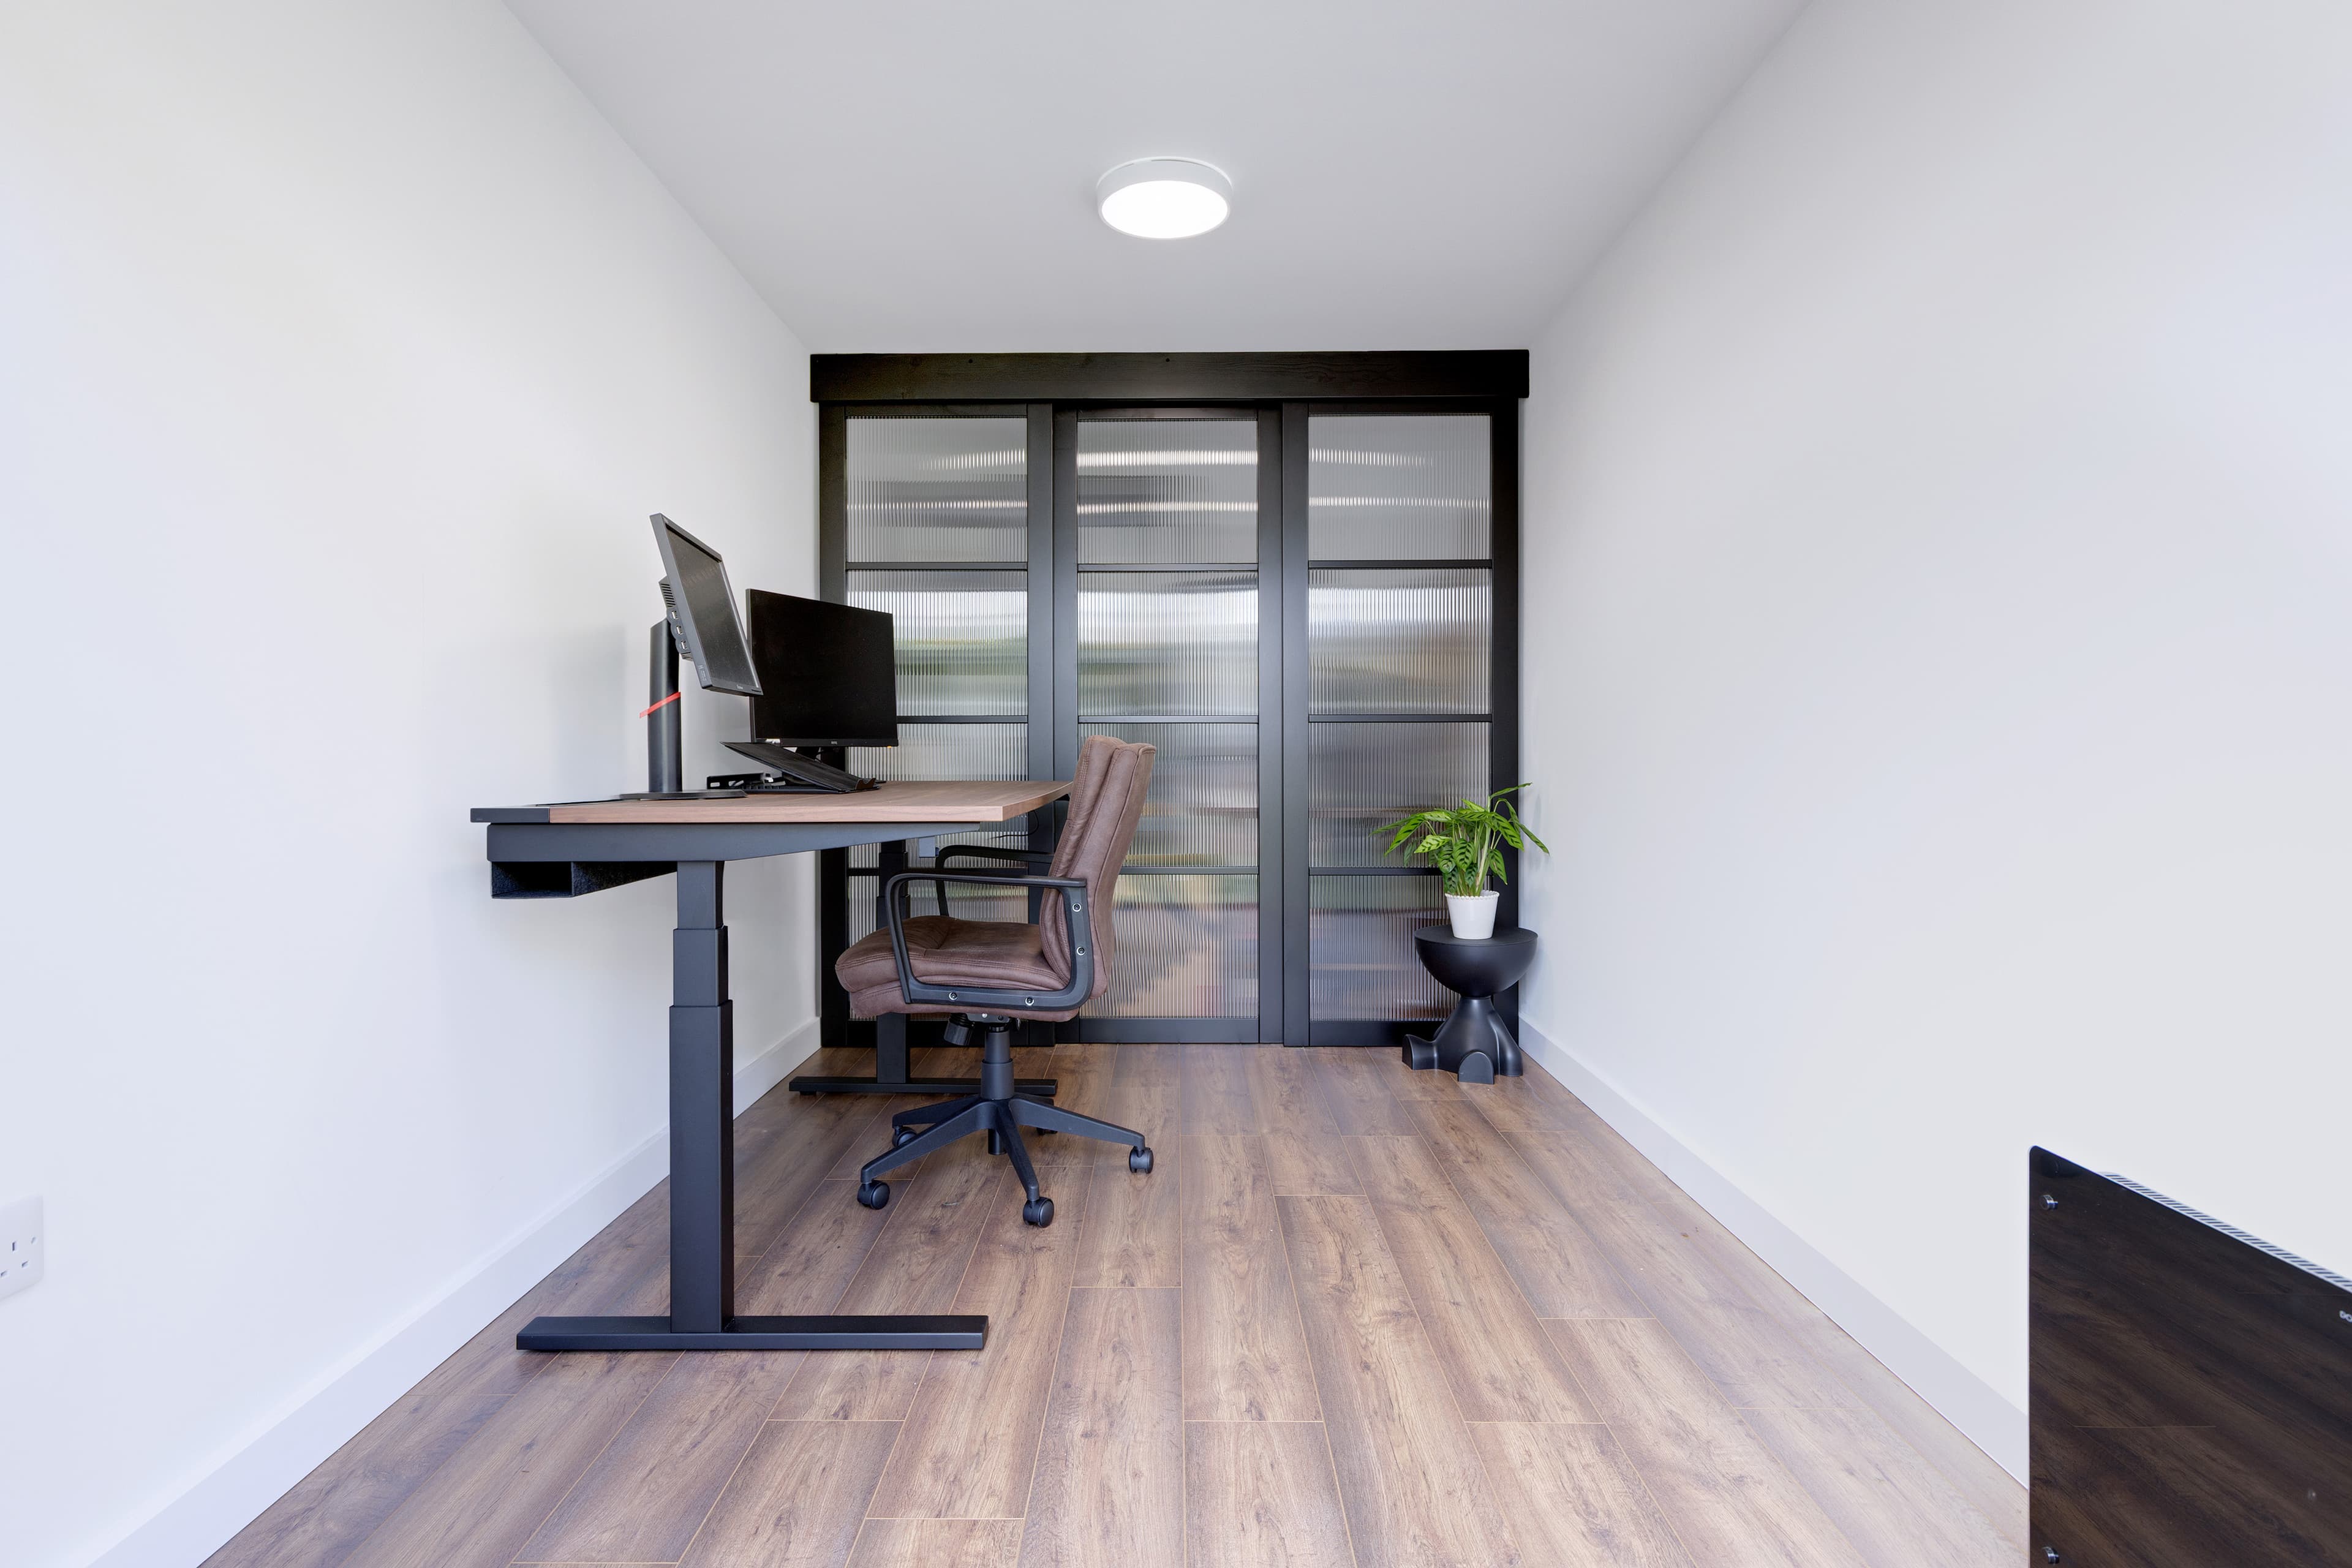
Garden offices give us a dedicated place to work without sacrificing space inside the house. When we’ve got a separate room just steps from the back door, it’s easier to switch into “work mode,” stay focused, and actually finish the day on time. That little bit of distance can make a big difference to productivity, boundaries, and wellbeing.
At Beds Garden Rooms, we build garden offices designed to feel like a proper extension of how we live and work now—comfortable, practical, and ready for everyday use. Because foundations & electrics are included, we can take a lot of the complexity out of the process and help you avoid juggling multiple trades. The result is a workspace that’s set up for real work, whether that’s video calls, deep focus, or running a business from home.
If you need a garden office that fits your routine and your garden, we’ll help you plan a layout that makes sense—space for a desk, storage, and the way you like to work. We serve Leighton Buzzard, and we’re focused on delivering a finish that feels solid, tidy, and built to last, so you can enjoy a workspace that supports you year-round.
Planning a garden office in Leighton Buzzard?
Tell us how you will use the office, what needs to fit and how much garden you want to keep.
A closer look
Garden Office Photos in Leighton Buzzard
Ready in days
A fully finished garden office in 5–7 days—because waiting months to “start working” is totally productive
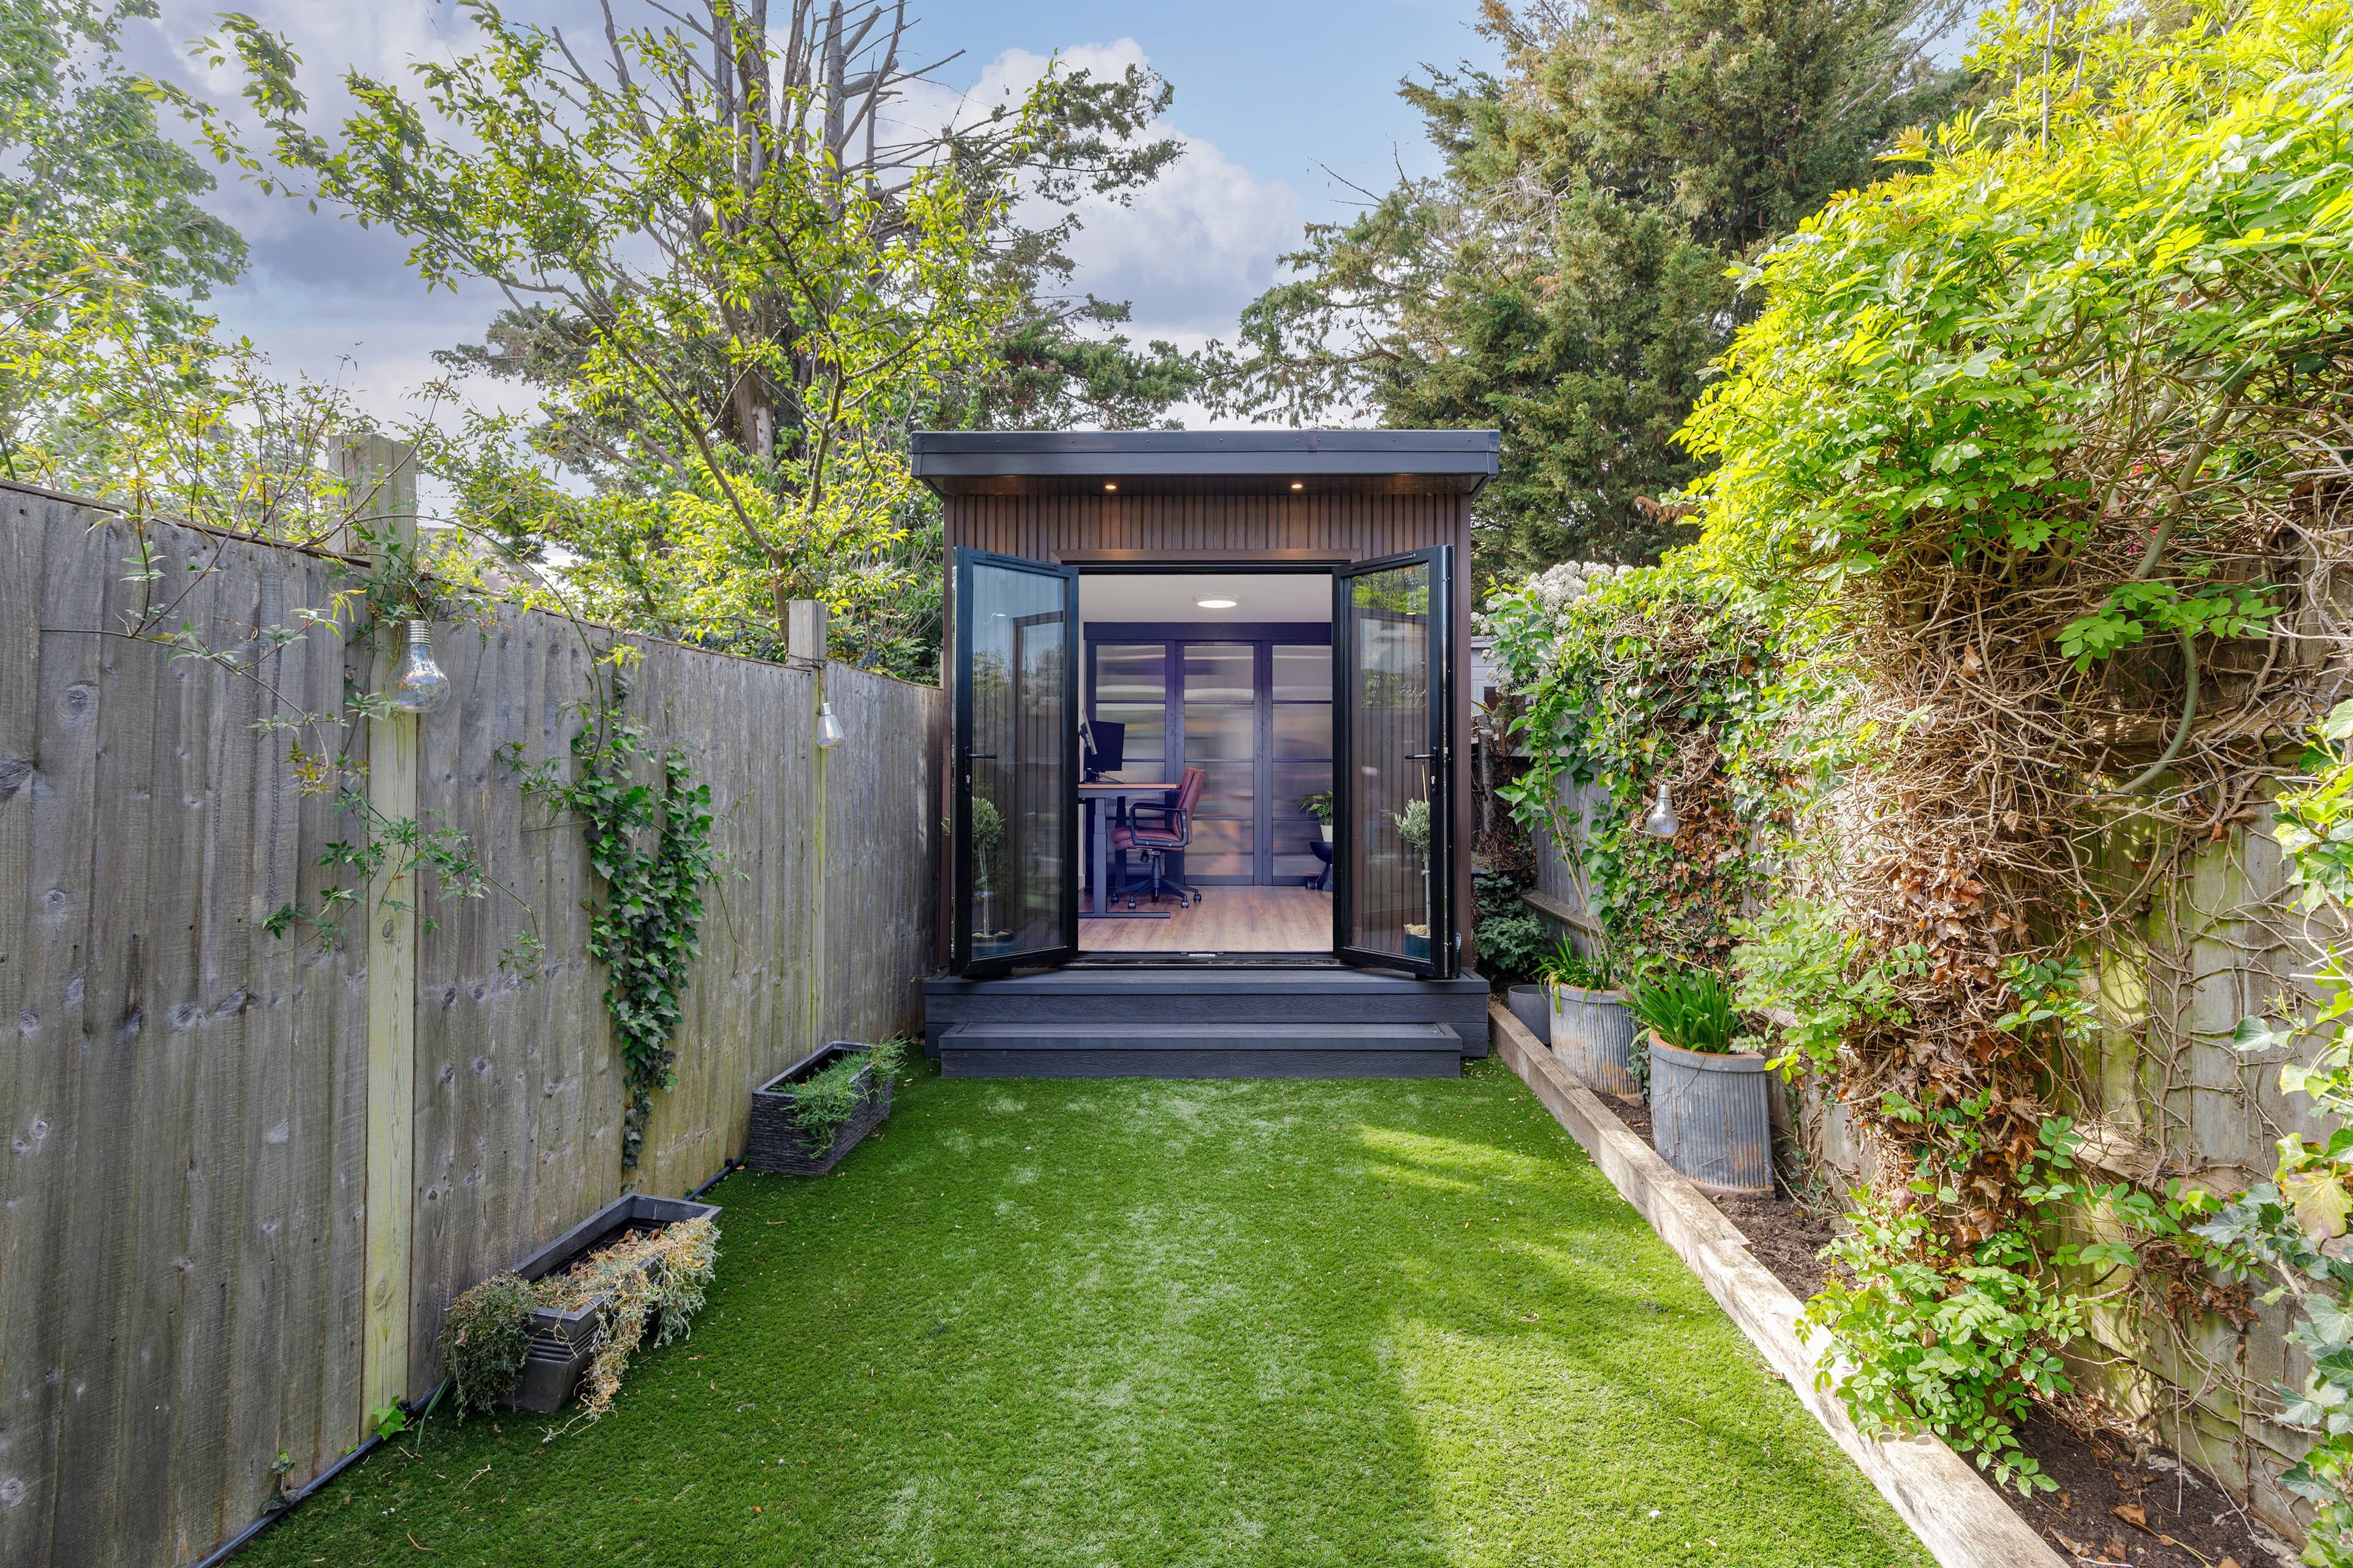
We all know the classic plan: work from home to gain time, then spend that time tiptoeing around builders, dust sheets, and half-finished plaster. With Beds Garden Rooms, we do it the less “exciting” way—by installing a fully finished garden office in just 5–7 days, so you can actually use it immediately instead of admiring exposed studs and promising yourself it’ll be done “soon.”
We’re talking genuinely ready-to-work: fully insulated, proper flooring underfoot, electrics in place, and internal walls that are decorated—because nothing says professional like a meeting held next to a tub of filler. Our SIP insulation keeps things comfortable through the year, so you’re not sweating through summer calls or wearing a coat to answer emails in winter.
And yes, we serve Leighton Buzzard—so you can swap the kitchen table shuffle for a calm, dedicated workspace that feels like it was always meant to be there. Minimal disruption, maximum payoff: it’s almost ironic how quickly you’ll forget the “temporary” setup you swore you could live with.
Local planning
Planning a Garden Office in Leighton Buzzard
Before settling the office's size and position, check the current rules for the address with Central Bedfordshire Council. Use its official guidance for planning and building control questions.
Central Bedfordshire Council planning guidanceGood to know
Garden Office Questions in Leighton Buzzard
What makes your garden offices suitable for year-round use?
We build our garden offices with high levels of insulation, so they stay warm in winter and comfortable in summer. That means you won’t be stuck with a space that’s only usable for a few months of the year—we design them for everyday working, all year round.
What’s included in the price—do you handle foundations and electrics?
Yes, we do. Our garden office packages include foundations and electrics, so you’re not left coordinating multiple trades. We keep the process straightforward and make sure the essentials are covered from the start.
Do you offer a guarantee?
We do—our garden offices come with a 25-year guarantee. We’re focused on premium quality and long-term performance, so you can invest in your workspace with confidence.
Can we spread the cost with finance?
Yes—0% finance is available, so you can create your garden office now and pay over time. If you’d like, we’ll talk you through the options and help you choose a plan that suits your budget.
What cladding options do you offer, and what’s the difference?
We offer modern composite cladding and cedar cladding. Composite is a sleek, contemporary option that’s low maintenance, while cedar brings a natural, premium look. We’ll help you choose what fits your style and the feel you want for your garden office—especially for customers we serve in Leighton Buzzard.
Not in Leighton Buzzard? Still looking for Garden Offices near me…?
Looking for a service other than Garden Offices in Leighton Buzzard?
Garden offices in Leighton Buzzard
Let’s create your perfect garden office—get in touch today for a quote and see how 0% finance, plus foundations and electrics included, makes it easier than you think.
Start with how the room will be used and what must fit.
The written quotation records the agreed construction, finishes, services and site work.
Planning requirements must be checked for the address with the relevant authority.