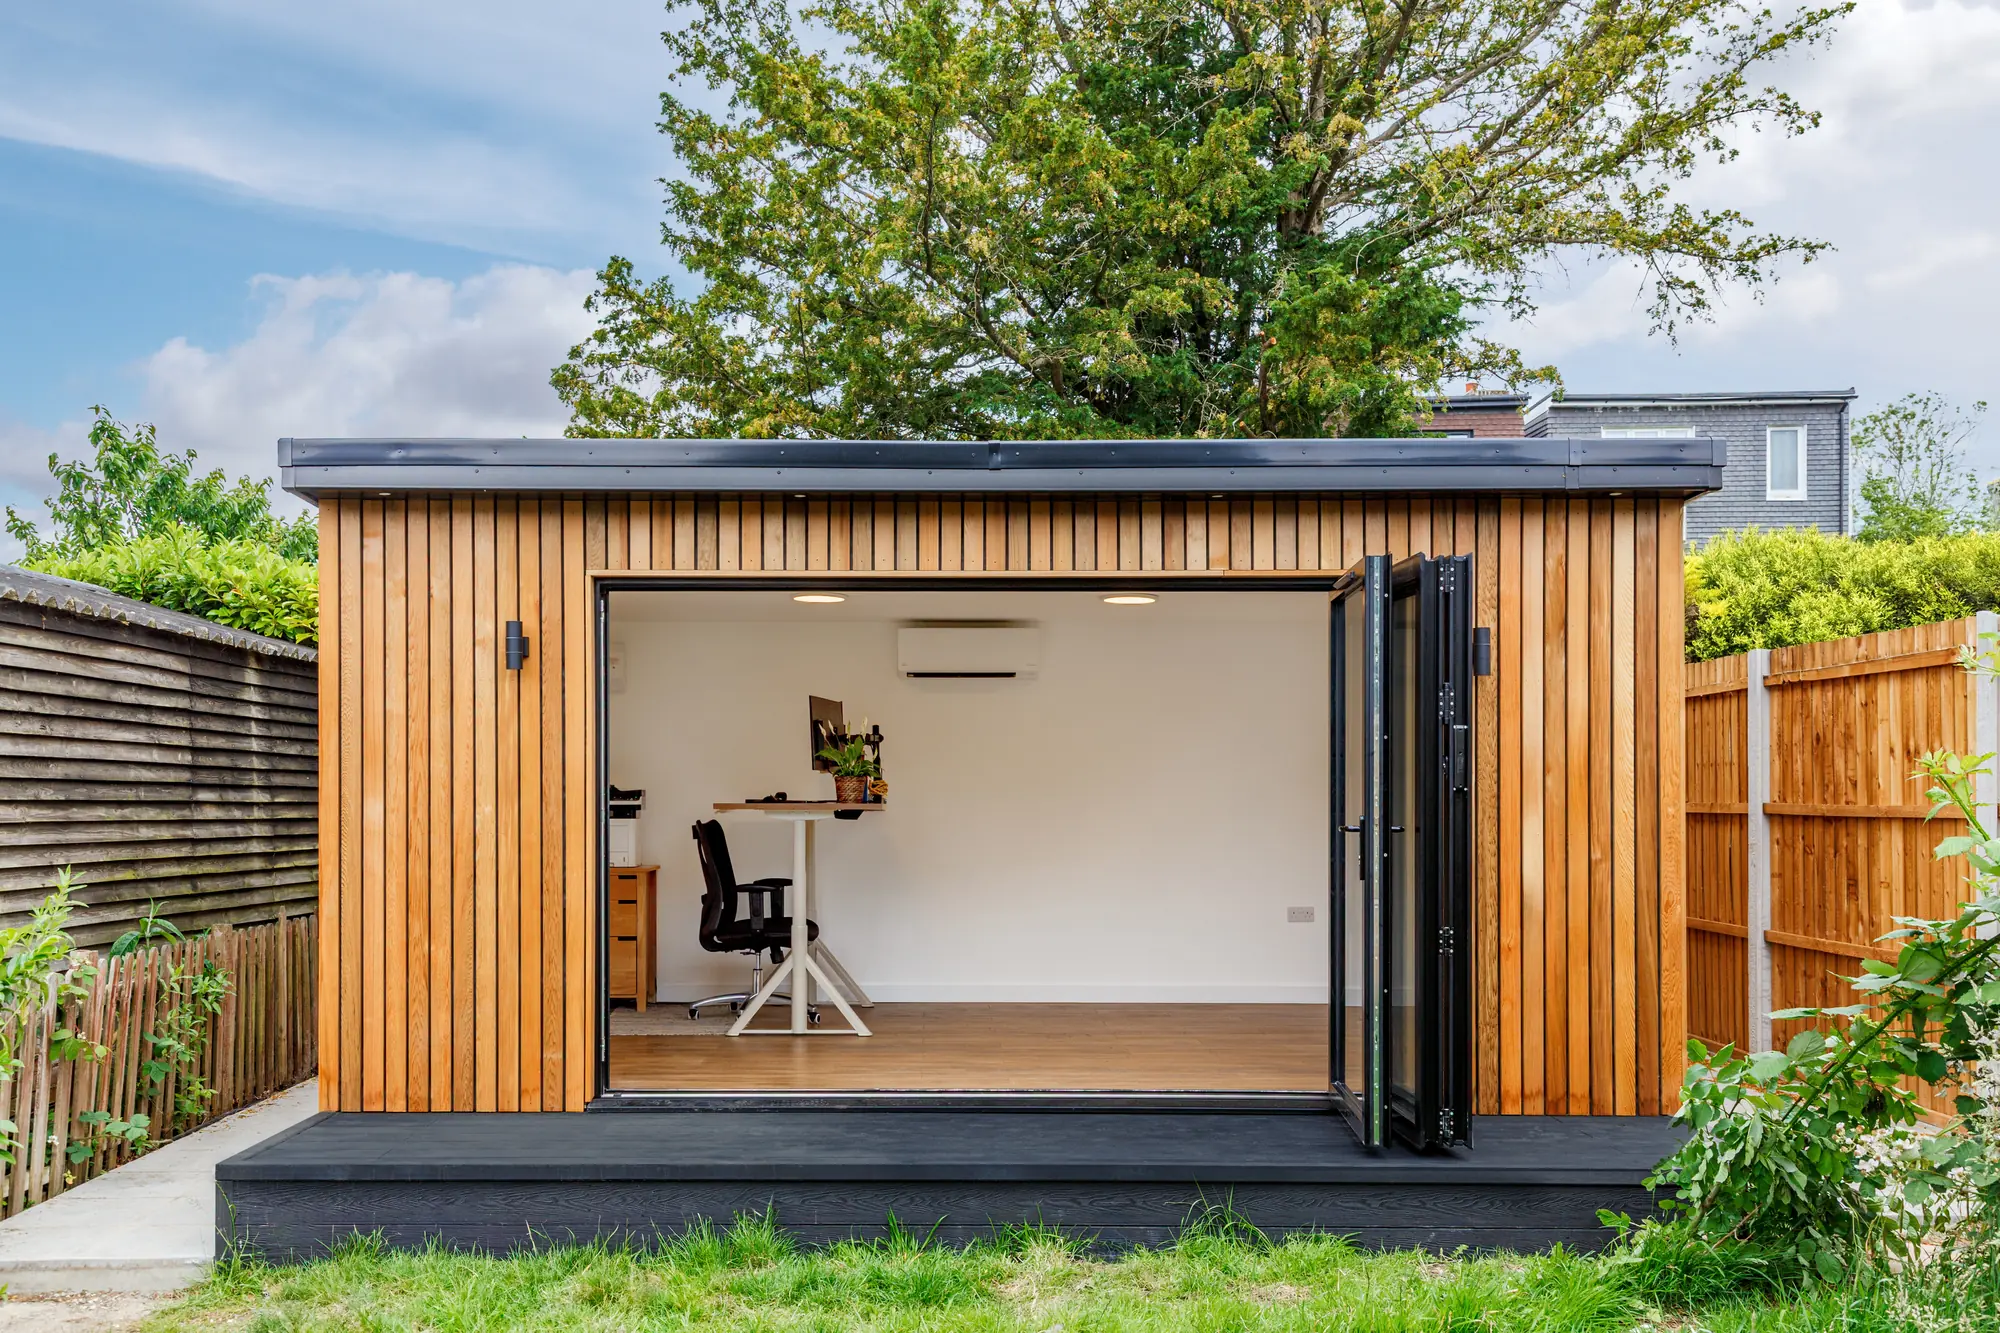
A room for your working day | Houghton Regis, Bedfordshire
Garden Offices in Houghton Regis
We build highly insulated garden offices that last—innovative, sustainable, and backed by our 25-year guarantee.
Finance Available
Over 120 5-Star Reviews
Garden office size and price in Houghton Regis
- Size options
- 5–80m²
- Prices from
- £11,500 + VAT
Sustainable garden offices built to last
Garden Offices in Houghton Regis
Beds Garden Rooms designs and builds sustainable, innovative, and reliable garden offices for customers it serves in Houghton Regis, creating comfortable year-round workspaces that feel like a true extension of your home. Each office is highly insulated for excellent thermal performance, with foundations and electrics included for a hassle-free, turnkey build, and finished in a clean, contemporary style with your choice of modern composite or natural cedar cladding.
With a 25-year guarantee for long-term peace of mind and 0% finance available to help spread the cost, these garden offices are a smart, durable solution for home working, creative studios, or private meeting space—right in your garden.
Included with all garden offices
We build some of the warmest garden offices in the UK.
- Foundations
- Electrics
- Premium SIP Panel Construction
- 25 Year Guarantee
- 20+ Options of Doors
- Plastered & Painted
- Composite Cladding
- Heating & Lighting
- Laminate Flooring
Book into our showroom
See Our Garden Rooms in Person
Visit our showroom to walk through a large display of composite and timber garden rooms, with over 20 cladding options to see, touch and compare before you decide. You'll also get to see exactly how our rooms are constructed — we're proud to show off the quality that goes into every build.
Book a Showroom VisitWhy homeowners in Houghton Regis choose Beds Garden Rooms
25-year guarantee
Build quality backed for real peace of mind.
120+ five-star reviews
A track record built across Bedfordshire homes.
Everything included
Foundations, electrics and a finished interior.
0% finance available
Spread the cost in a way that suits you.
My Outhouse Group
Part of an established garden building group.
How we can help
How We Help in Houghton Regis
At Beds Garden Rooms, we help you create a dedicated garden office that makes working from home easier, quieter, and more productive, and we serve customers across Houghton Regis. We’ll guide you from the first ideas and layout through to the finished build, tailoring the space to how you work—whether you need extra storage, more natural light, or a room that’s comfortable all year round. Because we’re committed to being sustainable, innovative, and reliable, we use smart design and quality materials to deliver an efficient, low-maintenance workspace you can count on, so you can get on with your day without distractions.
- Highly insulated garden offices
- 25-year guarantee reliability
- 0% finance available
- Electrics & foundations included
- Serving Houghton Regis area
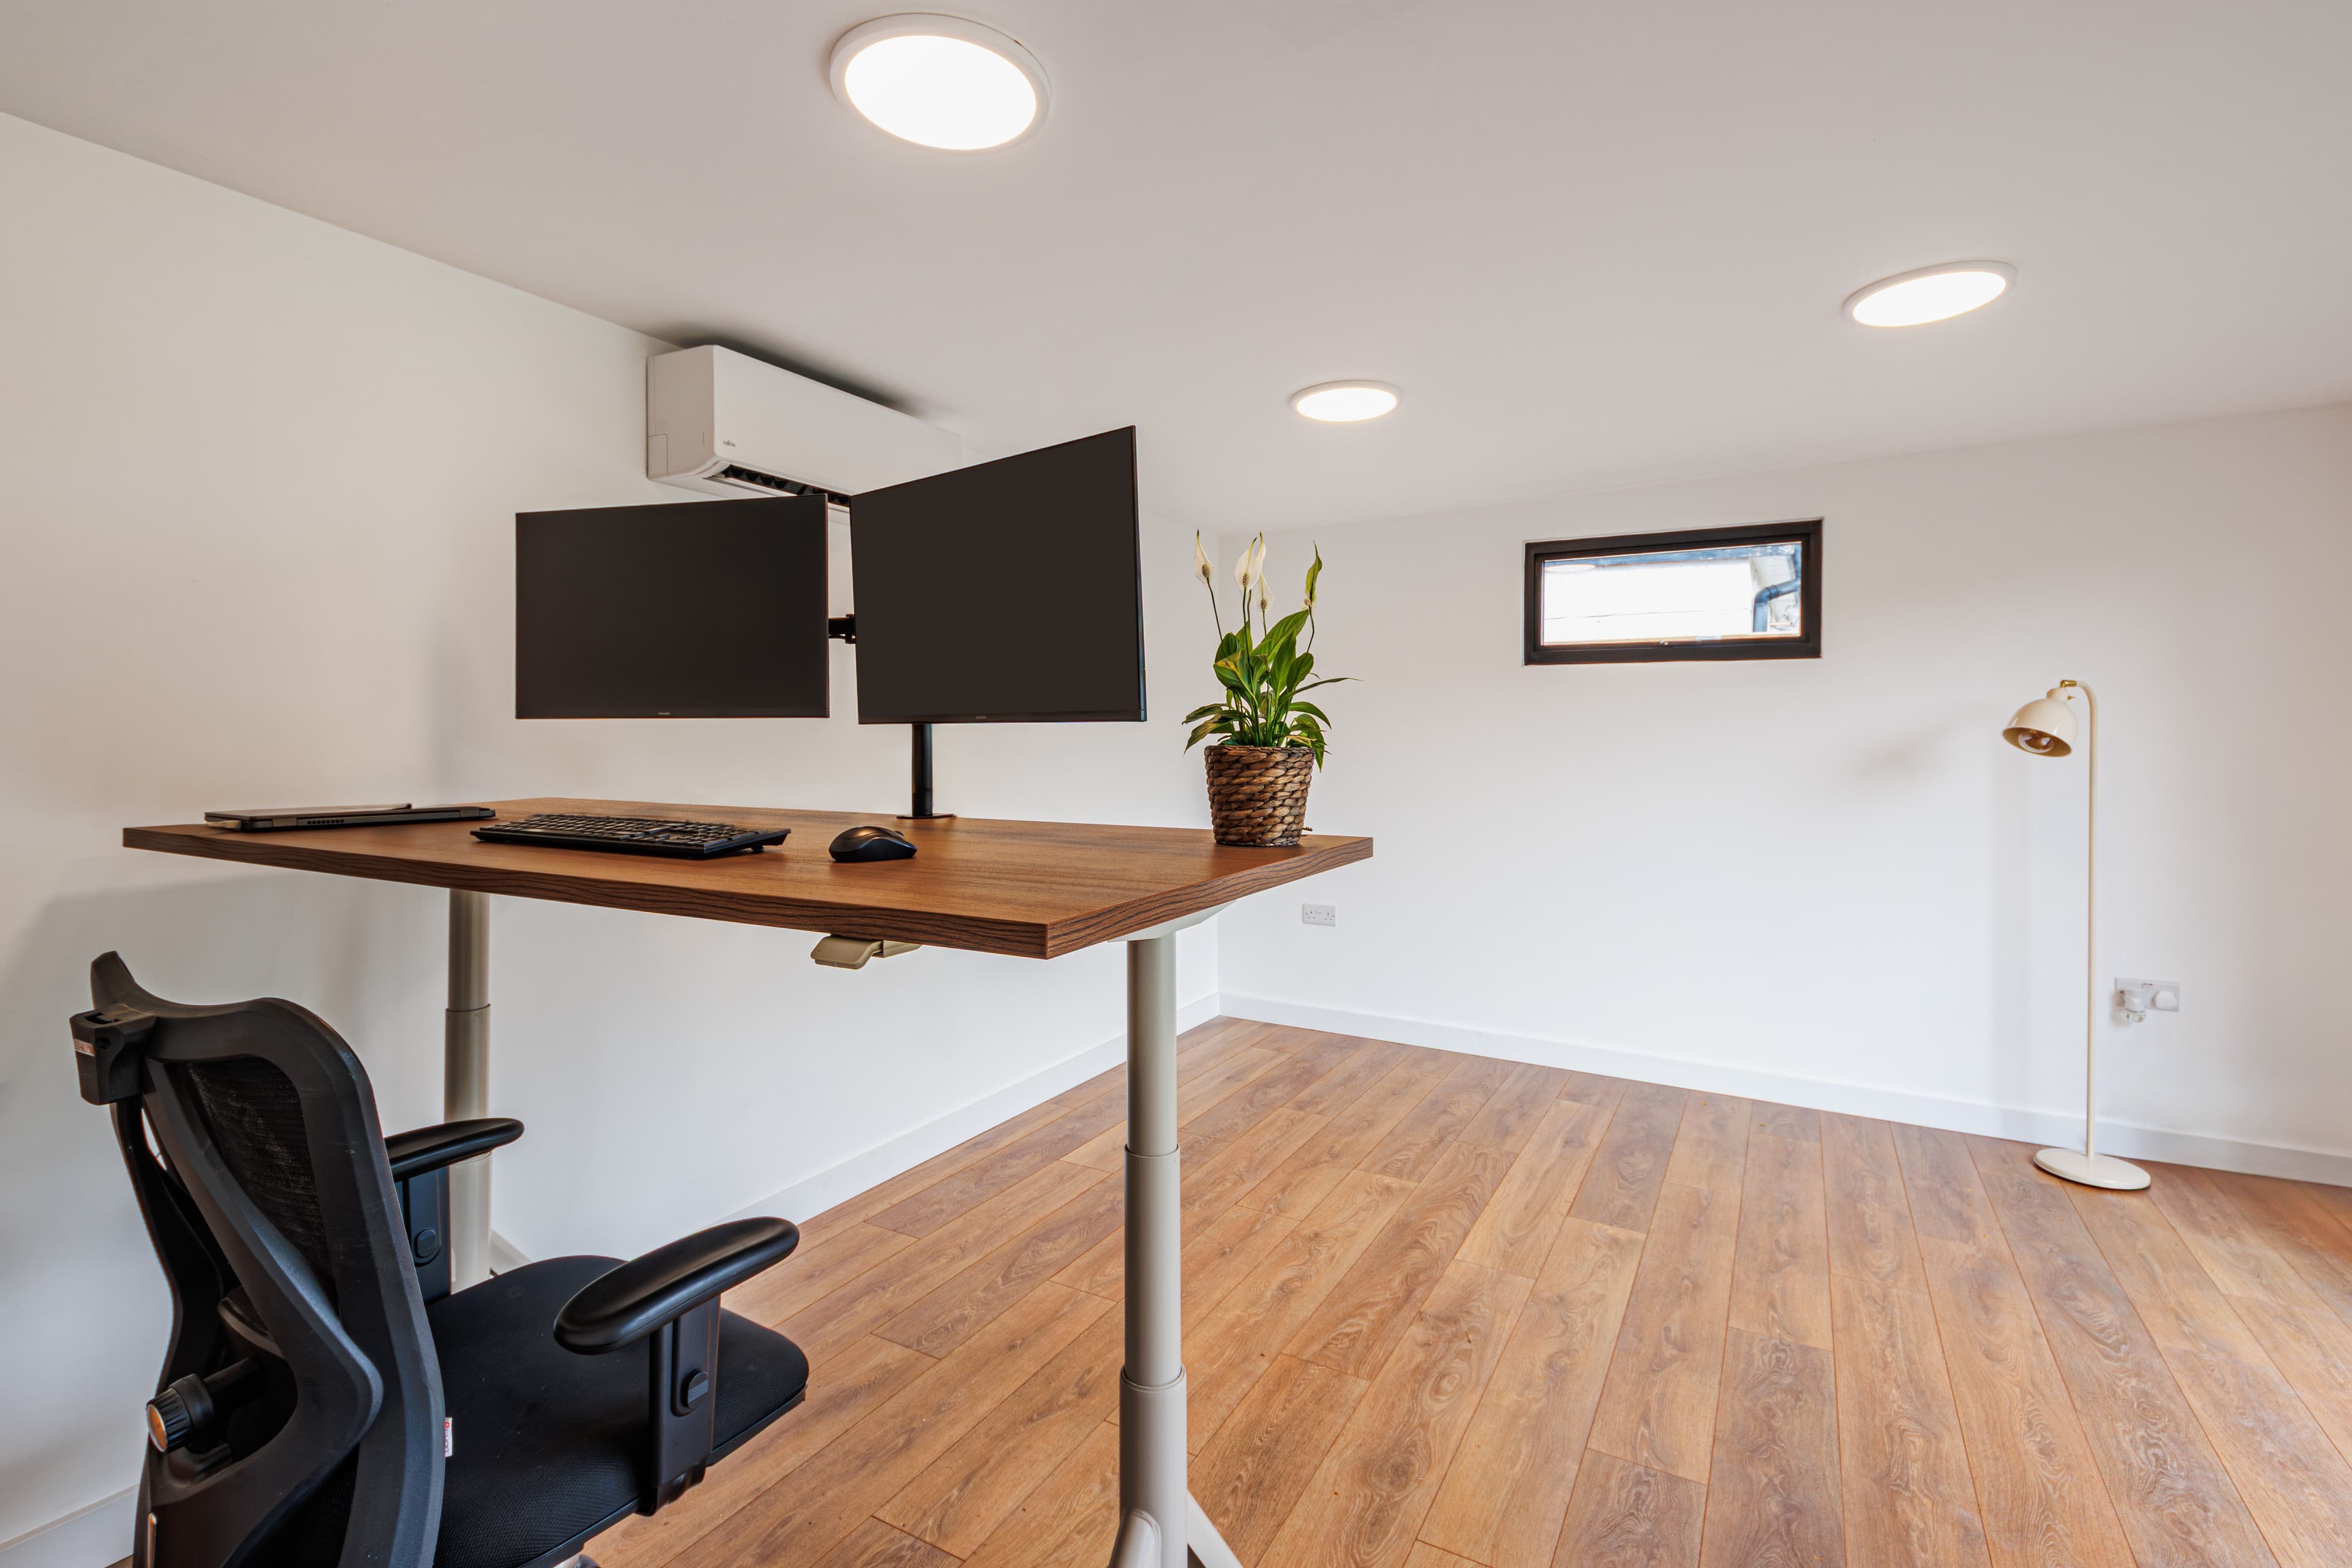
A closer look
Garden Offices We Build Near Houghton Regis
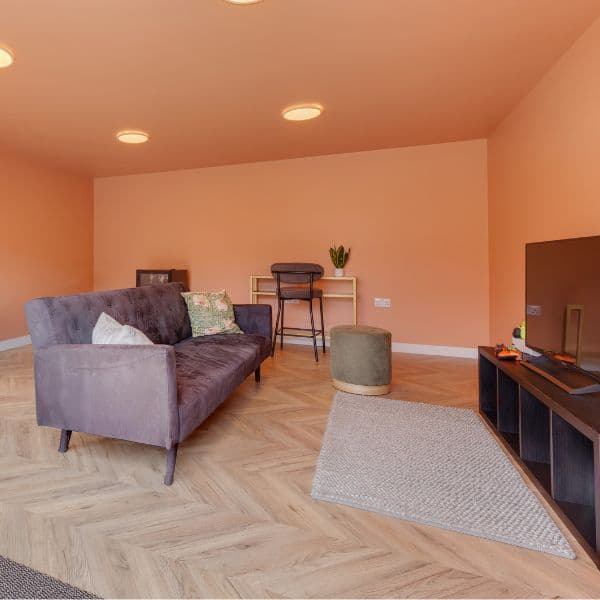
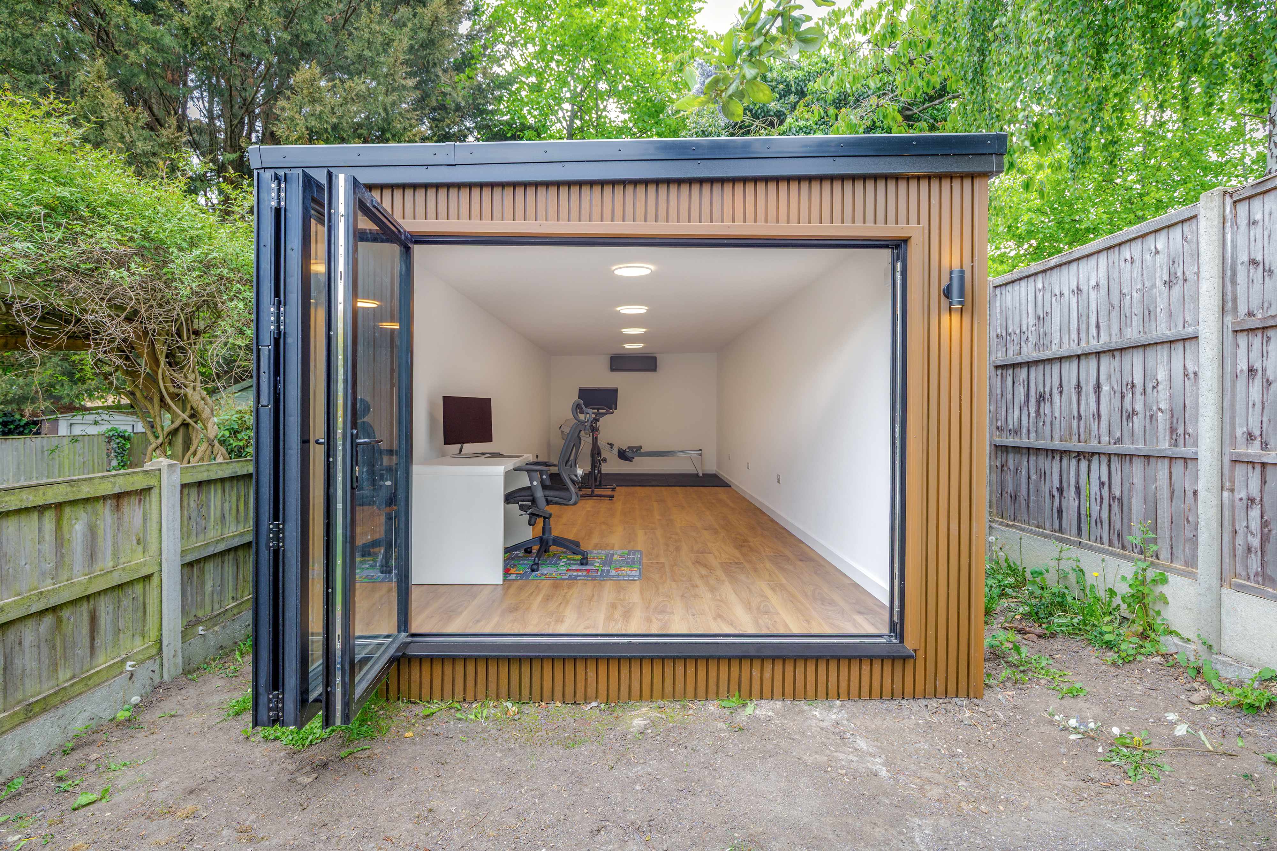
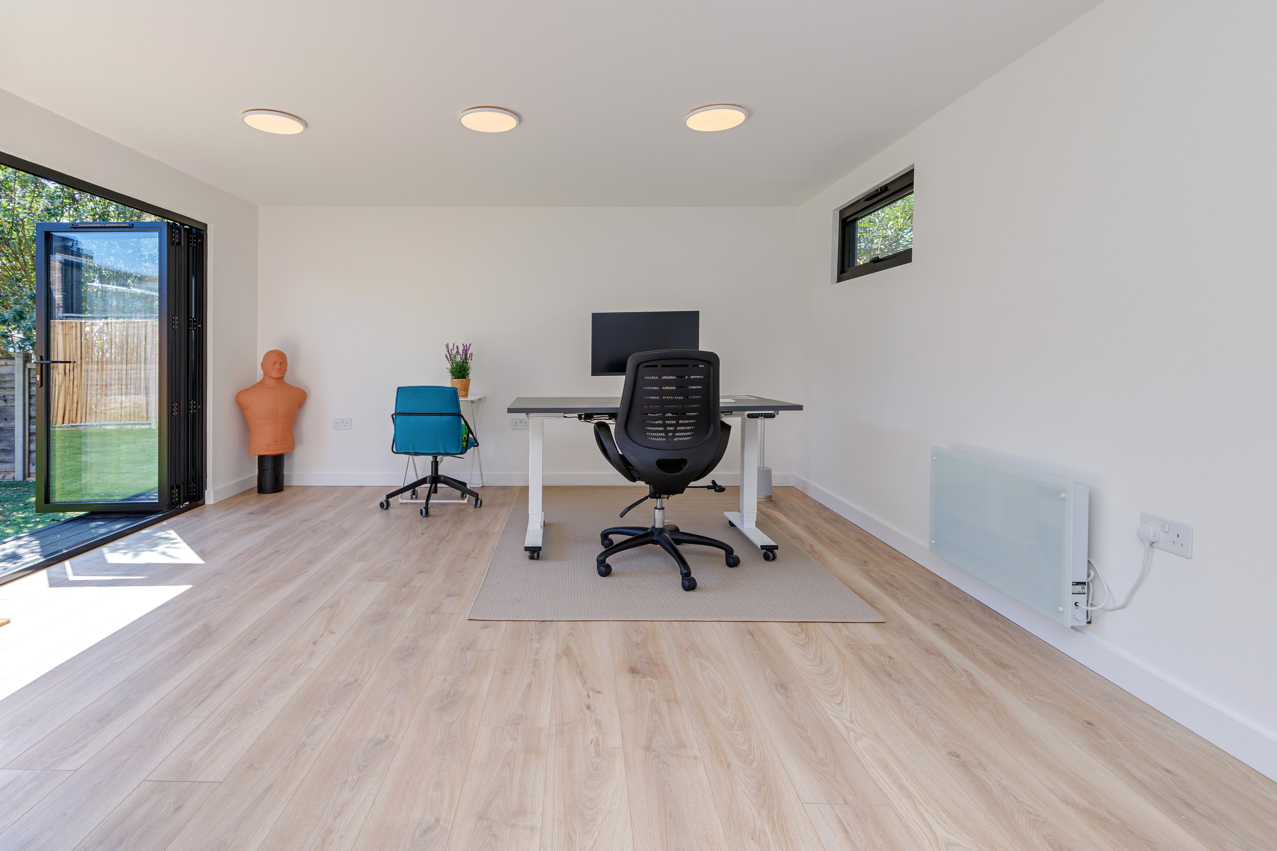
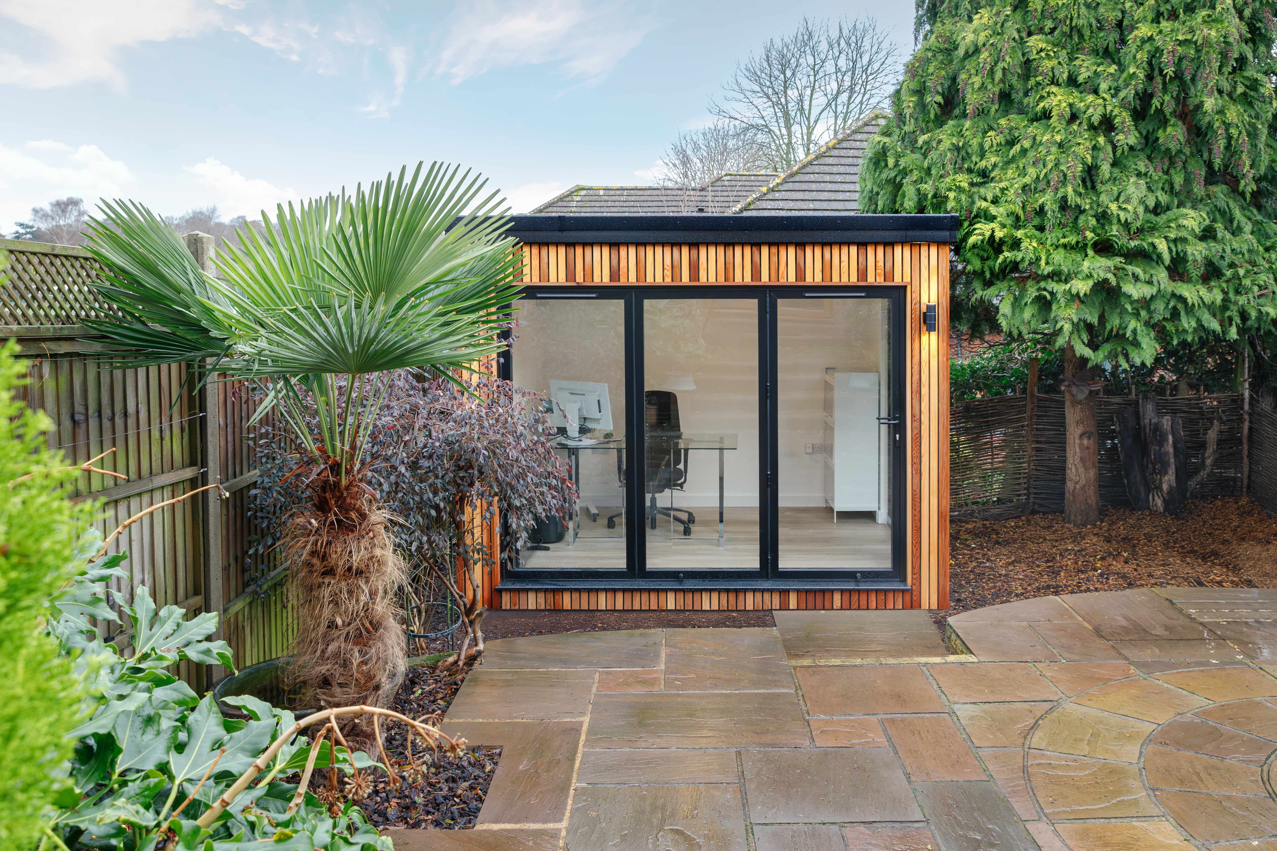
Scroll through garden offices with the cladding, glazing and interior finishes we build for homes around Houghton Regis.
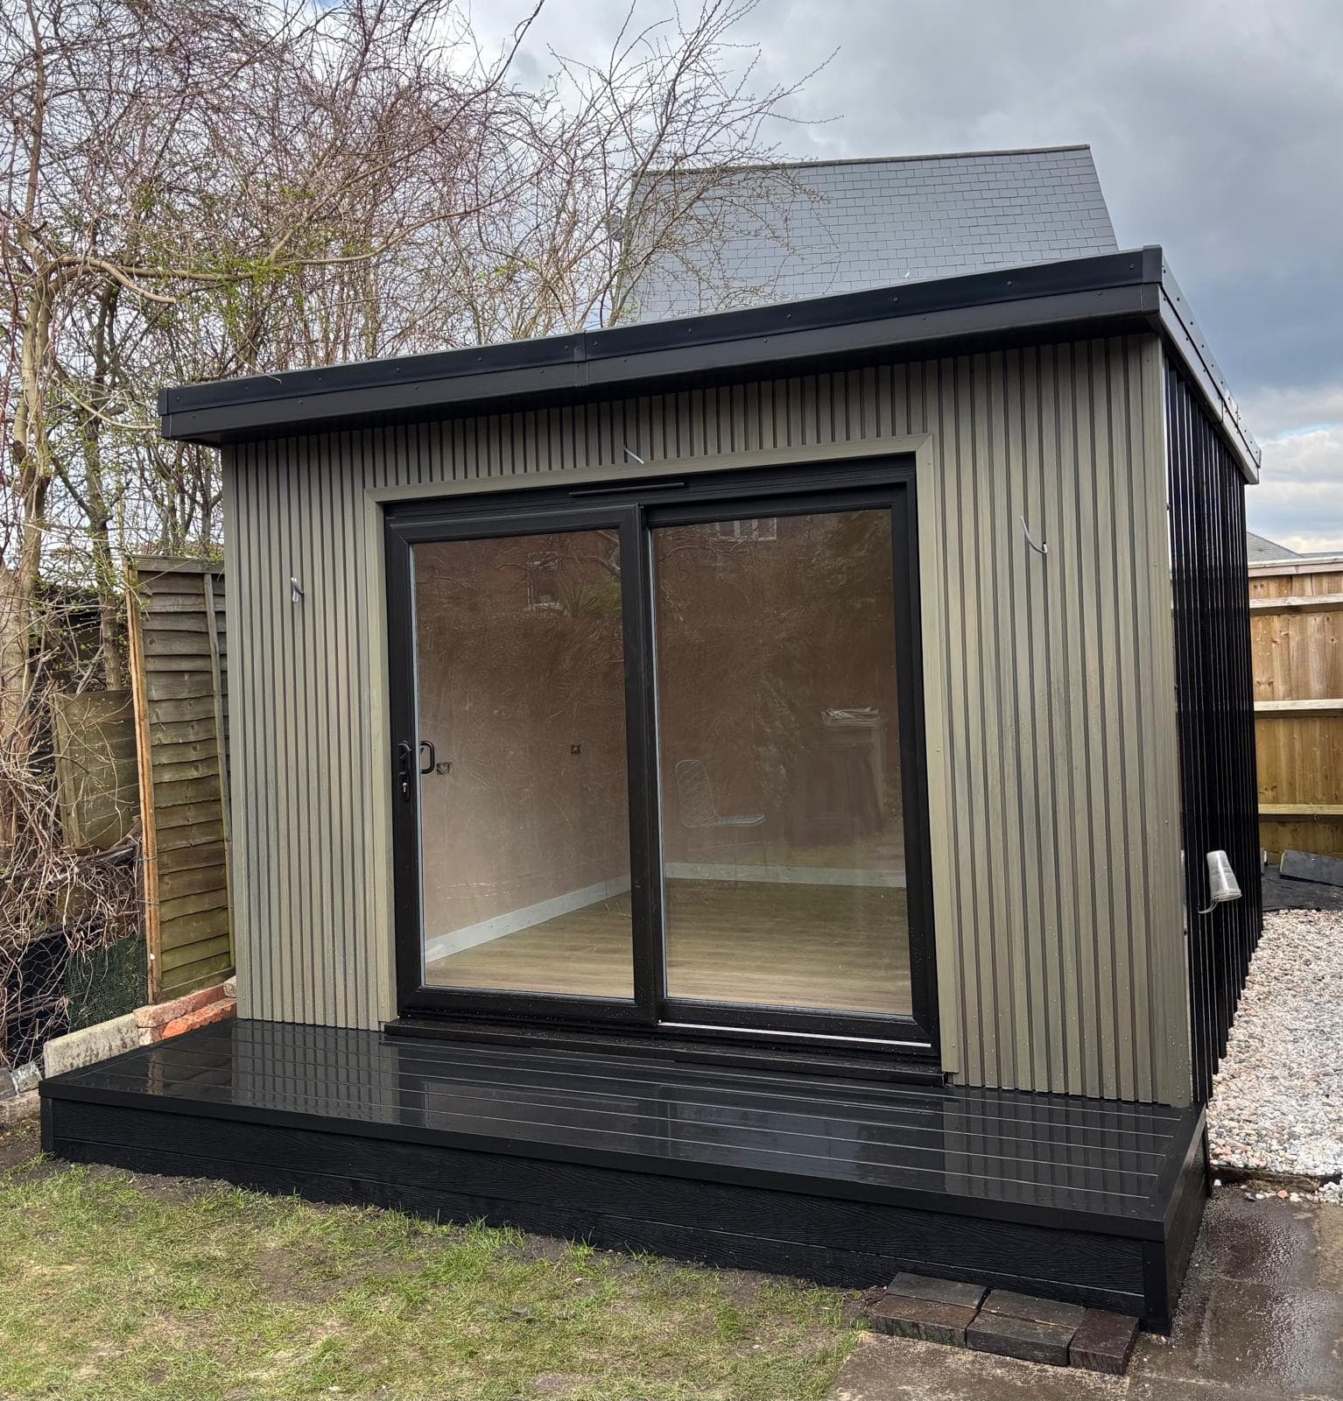
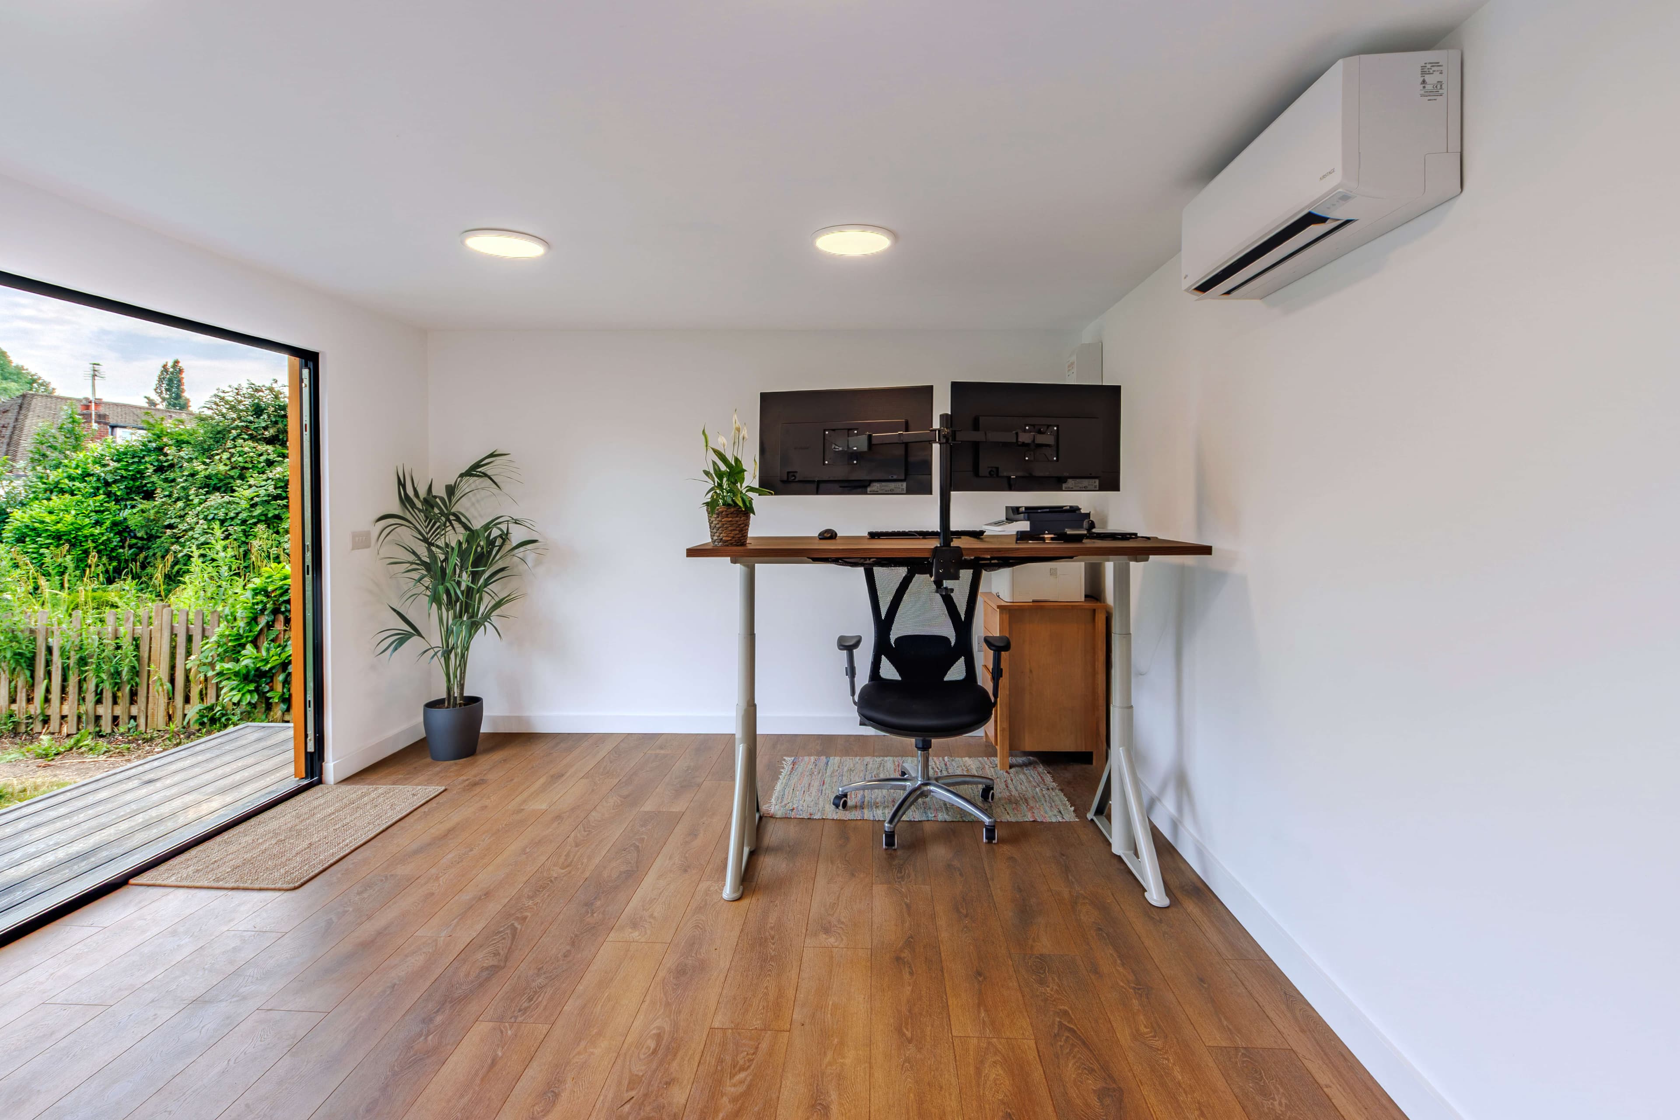
Sustainable by design
Innovative, Highly Insulated Garden Offices by Beds Garden Rooms Serving Houghton Regis
We build innovative garden offices that make working from home feel effortless—quiet, comfortable, and genuinely inspiring. At Beds Garden Rooms serving Houghton Regis, we’re focused on smart design choices that maximise space, light, and usability, so your garden office doesn’t just look great, it works brilliantly day after day.
Because insulation is one of our key priorities, we create spaces you can rely on in every season. We use highly insulated build methods that help maintain a stable temperature, reduce outside noise, and support lower energy use—so you’re not battling the cold in winter or overheating in summer.
We also know a garden office needs to fit the way you actually work. That’s why we tailor layouts, finishes, and practical details—like electrics, lighting, storage, and glazing—to suit your routine and your style. The result is a modern, innovative workspace that feels like a natural extension of your home and garden.
Extra workspace at home
Extra home workspace
When the kitchen table’s doing double duty and the spare room’s swallowed by storage, we can give you an extra home workspace that actually feels like a place to think. Our garden offices create a clear boundary between “home mode” and “work mode” in just a few steps across the lawn, with a calm, dedicated room that’s yours from the first morning coffee to the last video call. If you’re in or around Houghton Regis, we serve the area with garden workspaces that make working from home feel intentional again.
We design these spaces to be more than a box at the end of the garden—they’re bright, comfortable rooms with the kind of presence that makes you want to sit down and get things done. Picture clean lines, a solid, reassuring build, and a layout that fits your routine: a focused desk wall, space for a reading chair, and enough room to spread out plans, sketches, or a second monitor without everything feeling cramped. With a garden office, you’re not borrowing space from family life; you’re creating a purpose-built workspace with a sense of quiet, separation, and everyday ease.
And because a workspace should last, our garden offices come with a 25 year guarantee—peace of mind that your extra home workspace is built for the long run. That means fewer worries about the wear and tear of seasons, and more confidence that the room will keep looking sharp and performing well year after year. It’s the kind of dependable, future-proof upgrade that changes how your week feels: less clutter, fewer distractions, and a dedicated place where your best work can happen.
Peace of mind
Built with the right people and the right protection
Deposit protected
Your deposit is safeguarded in a recognised deposit protection scheme.
Fully insured
Comprehensive insurance cover across every build we carry out.
Qualified electricians
NAPIT and NICEIC registered electricians on every installation.
Gas Safe plumbers
All plumbing handled by registered Gas Safe engineers.
Clean and professional
Tidy, considerate workmen who respect your home and garden.
Industry-leading guarantee
One of the longest structural guarantees in the industry.
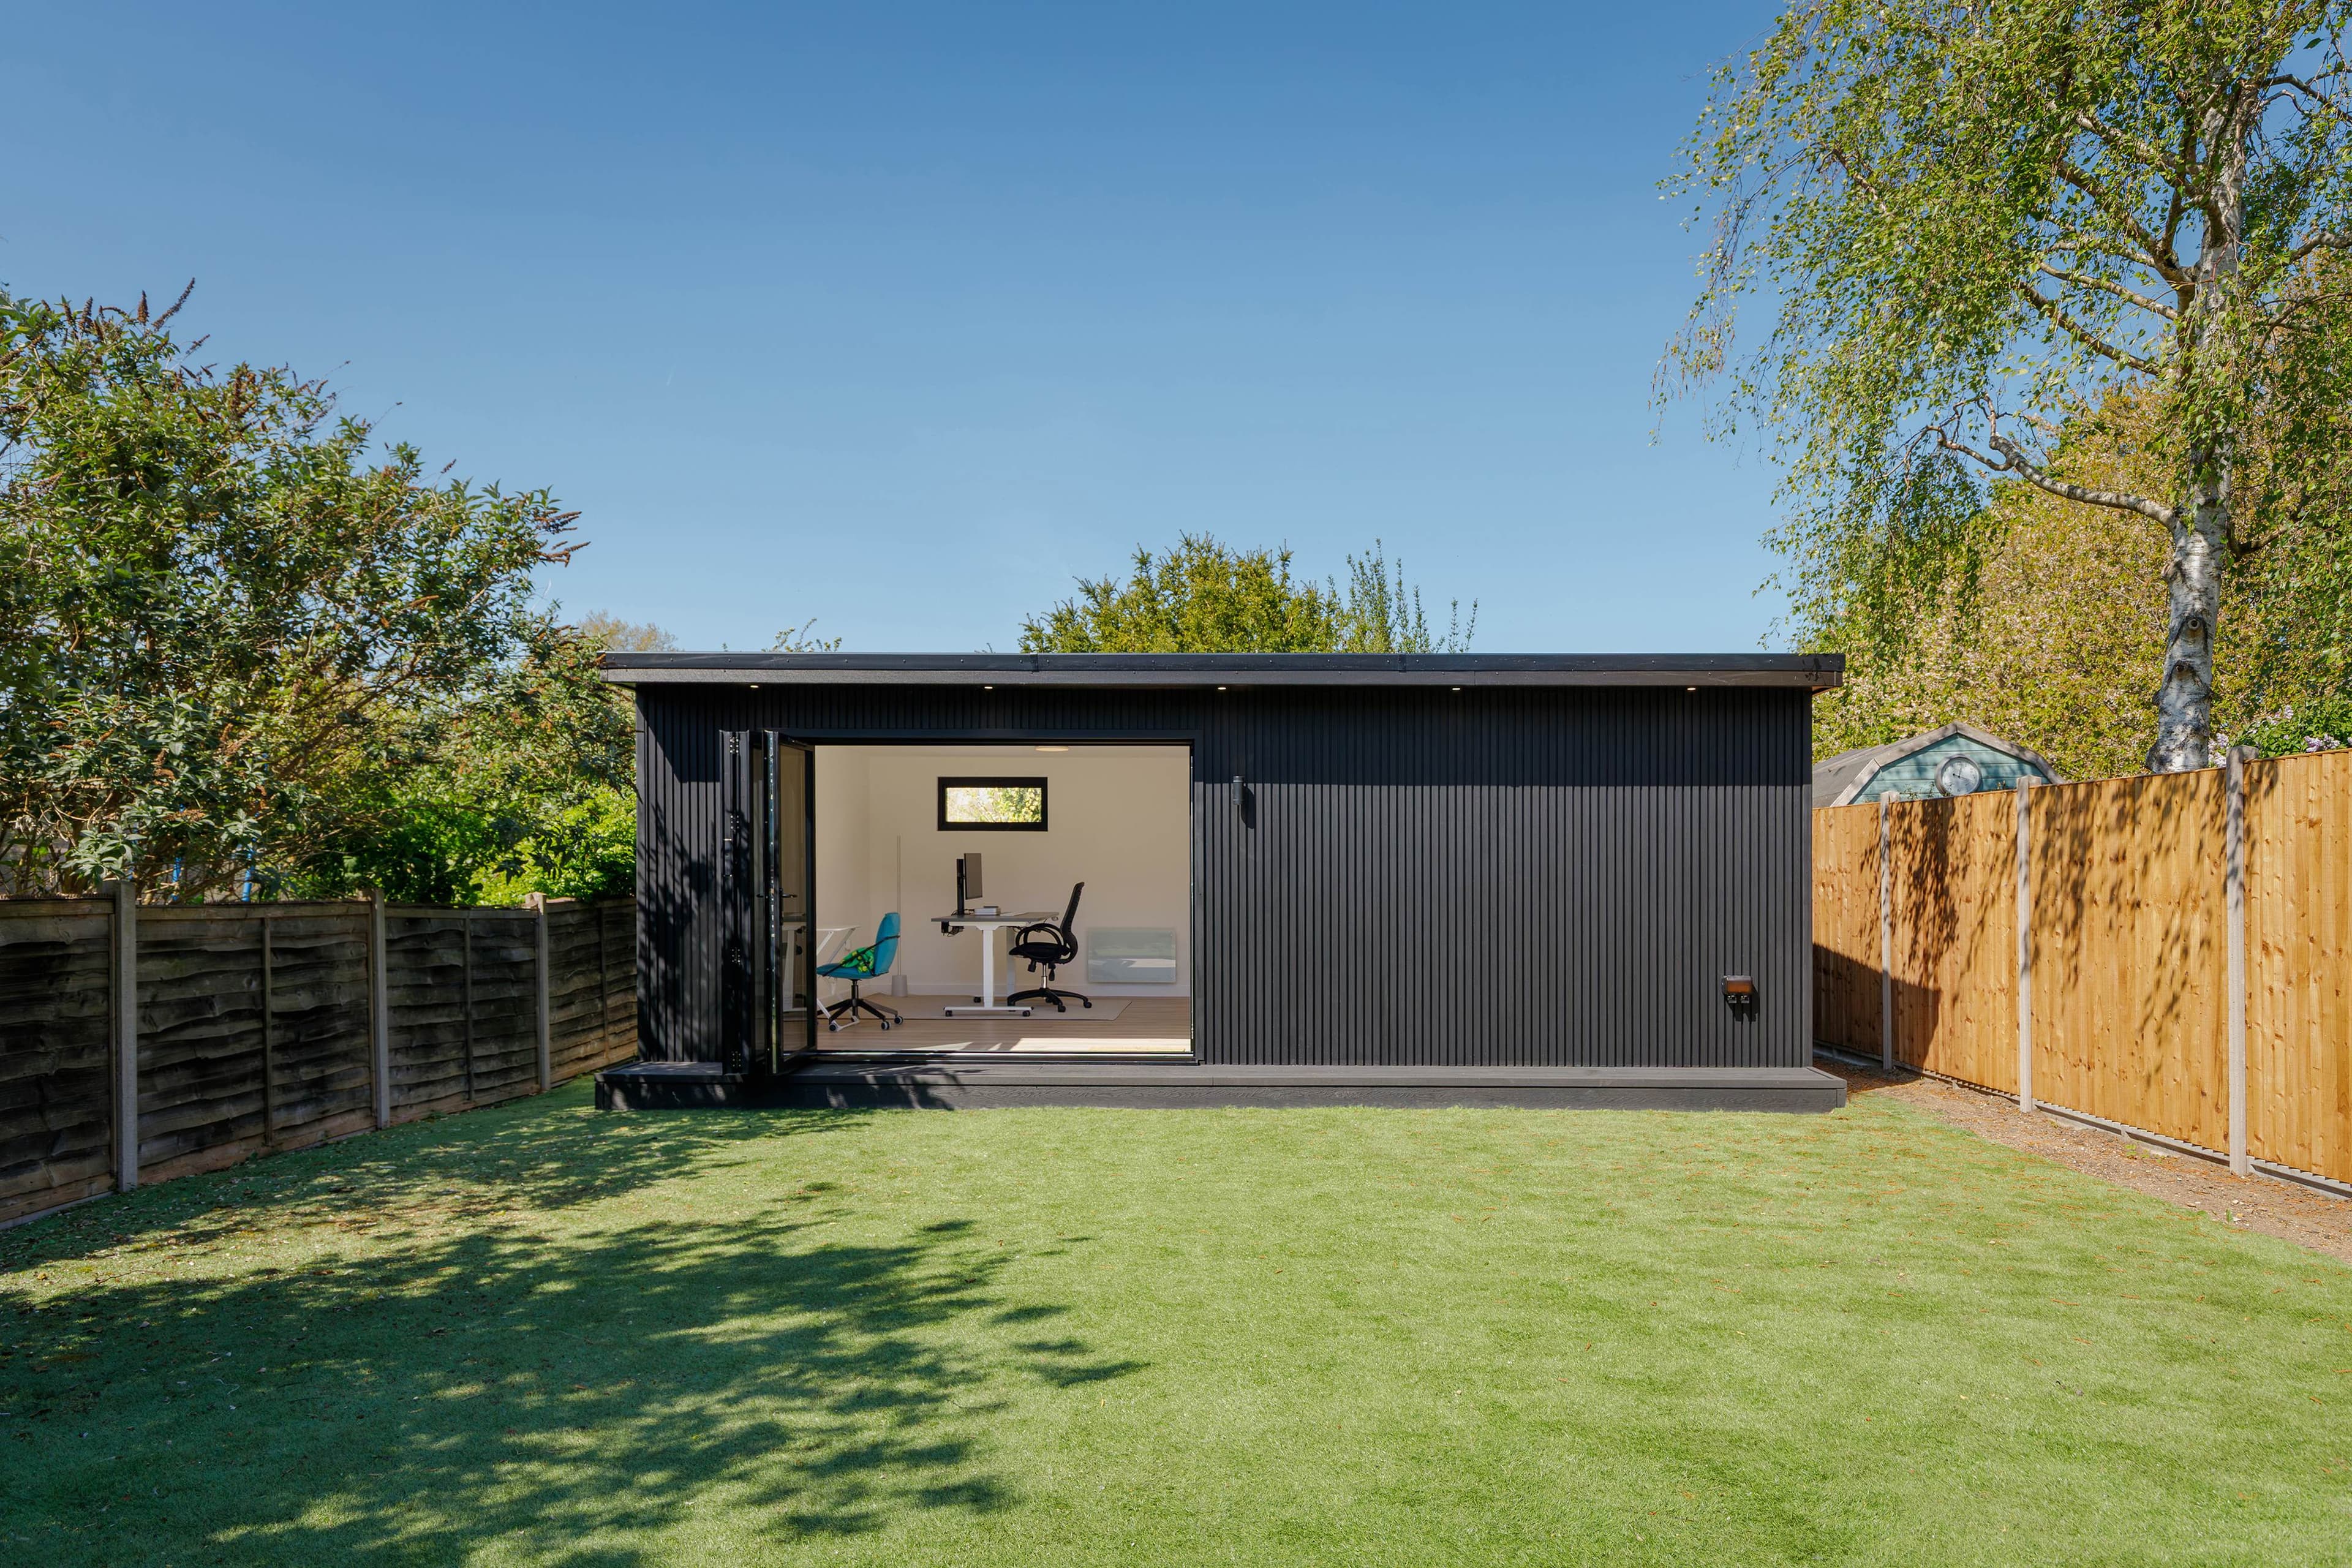
Why choose us
Why Choose Us in Houghton Regis
If you’re looking for a garden office that’s comfortable all year round and built to last, we’re here to help—Beds Garden Rooms creates highly insulated garden offices that combine modern design with dependable performance, and we serve Houghton Regis. We keep things straightforward by including foundations and electrics as standard, so you’re not juggling extra trades or surprise costs, and we back our build quality with a 25-year guarantee for long-term peace of mind. With 0% finance available, it’s easier to get the workspace you want now, and you can tailor the look with modern composite or warm cedar cladding to suit your garden. Everything we do is driven by sustainable, innovative, reliable values—so you’ll get a smarter space that works hard every day and feels great to use.
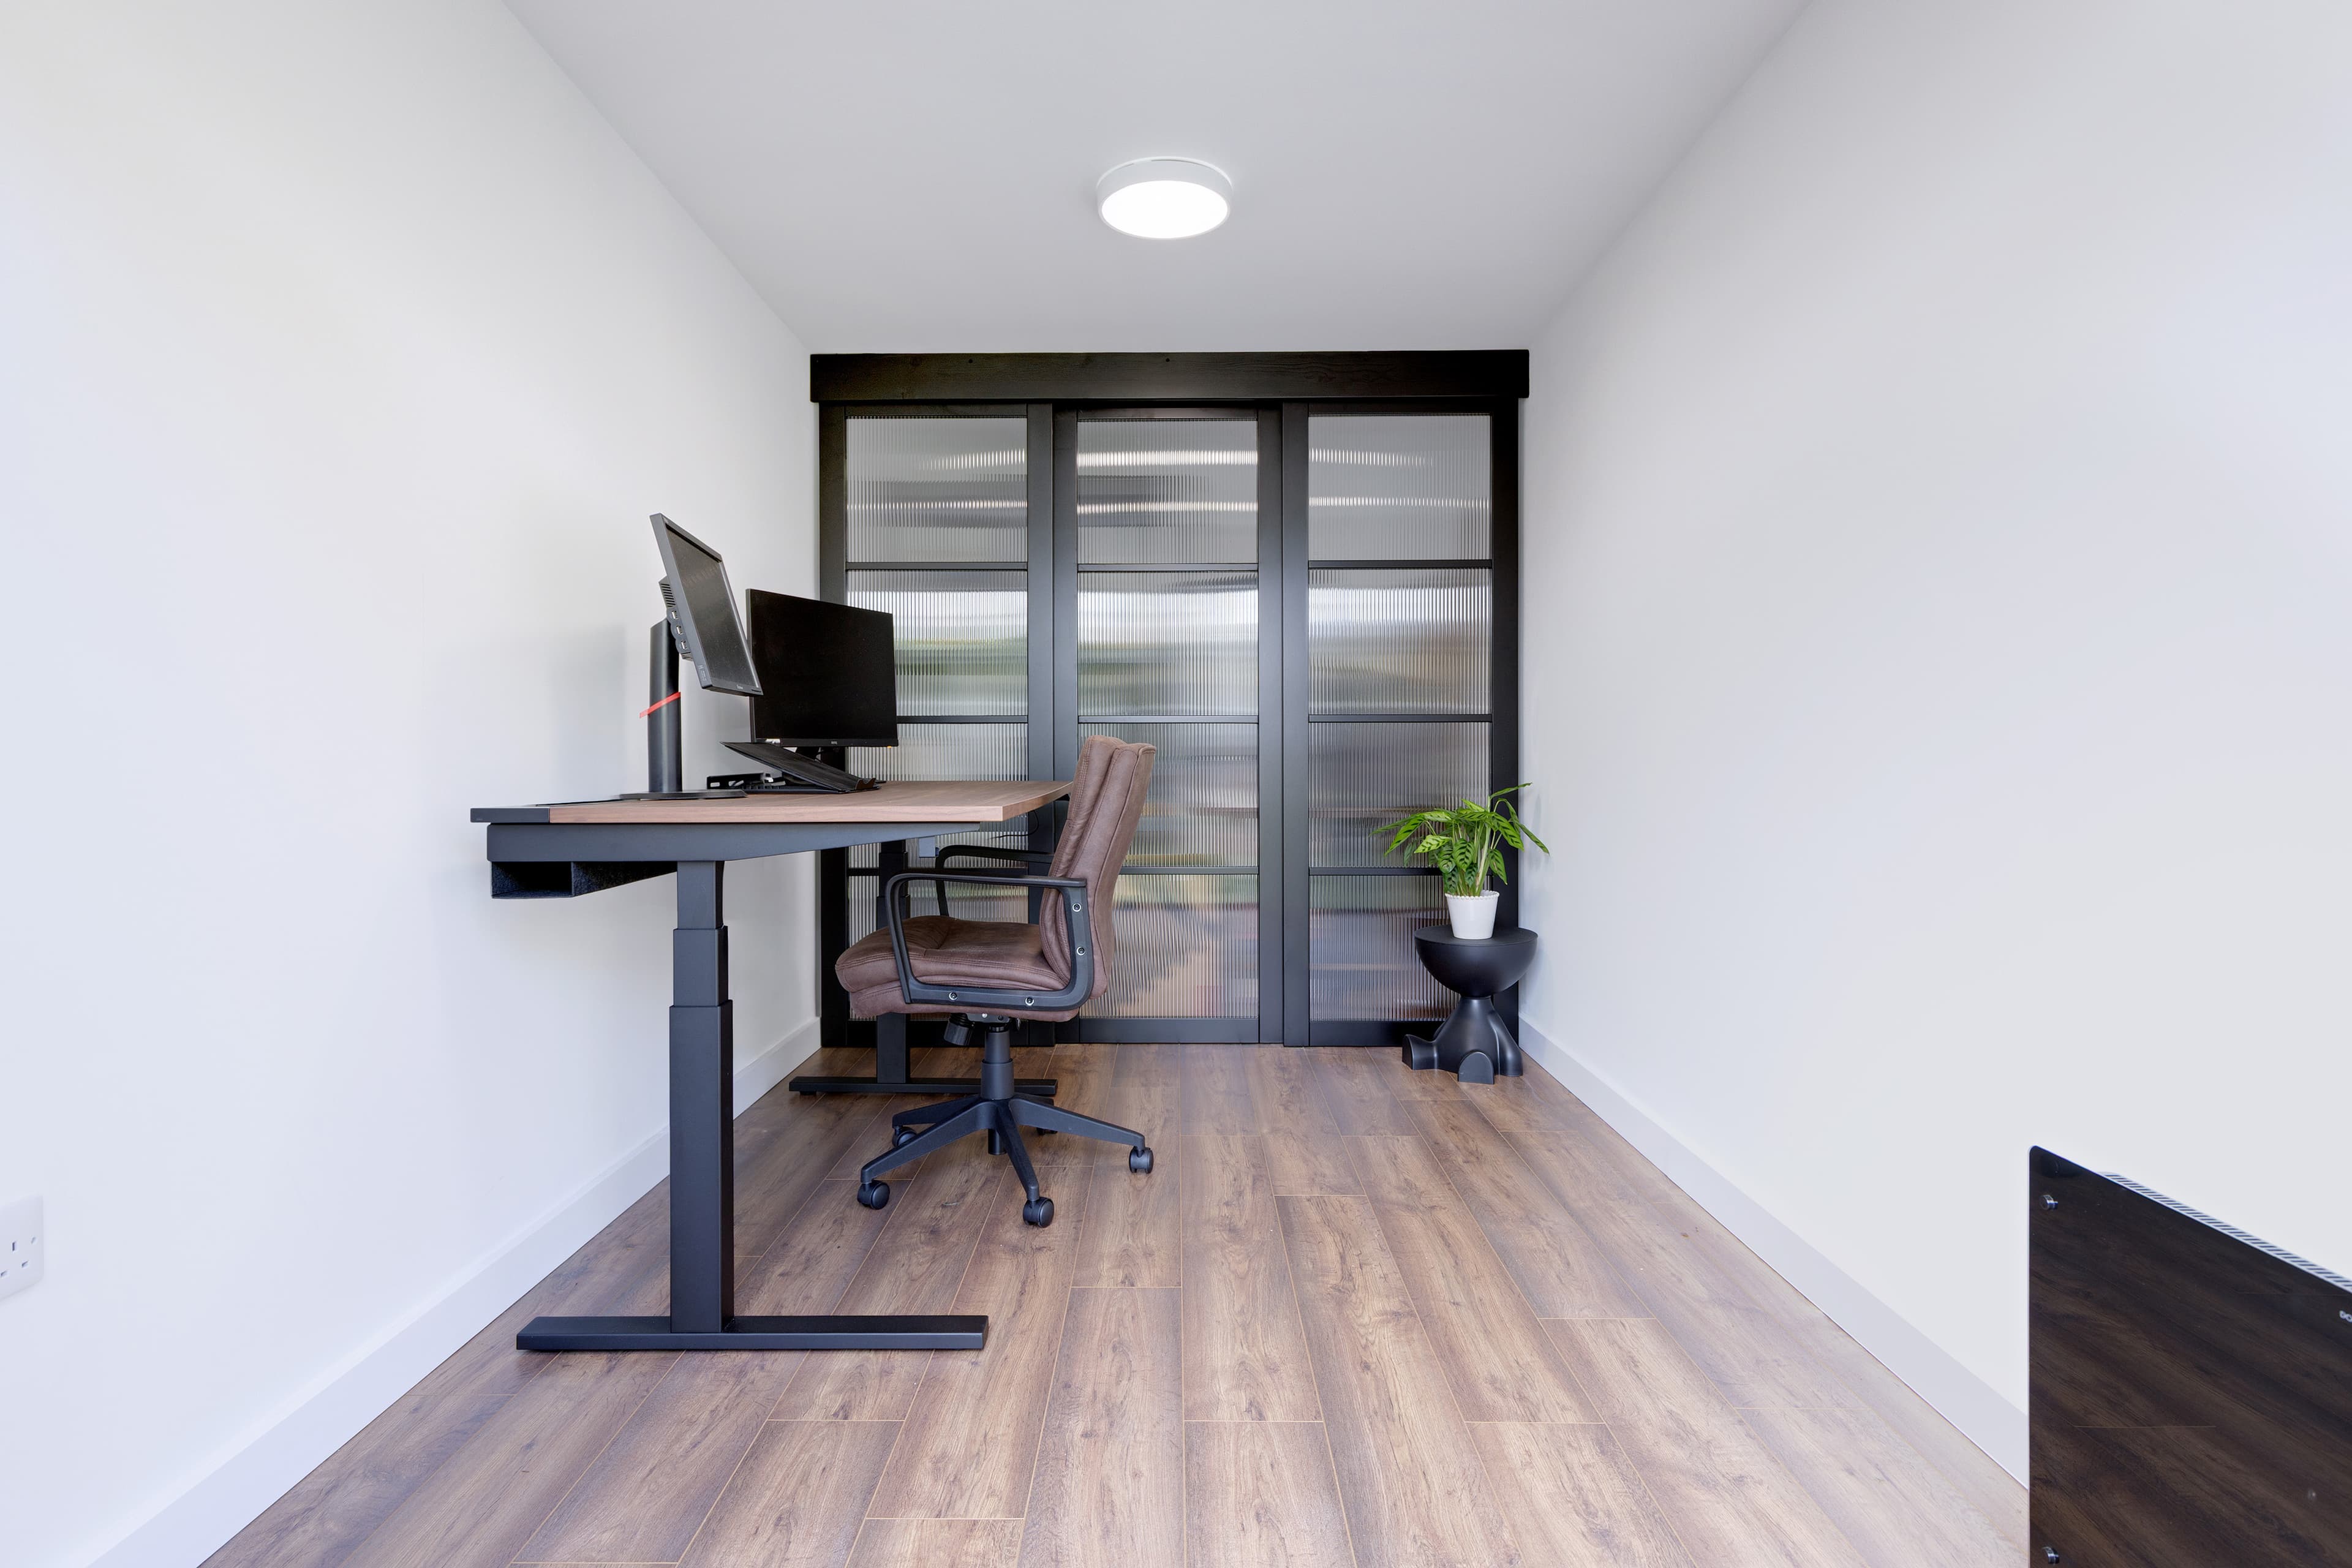
Focus, close to home
Garden offices turn your backyard into a focused, professional workspace that actually fits your life.
We’ve all felt how quickly home and work can blur, so we build garden offices that give you real separation without adding commute time. With a dedicated space just steps away, you’ll find it easier to concentrate, take calls confidently, and “leave work” at the end of the day—while still staying close to everything happening at home.
A common worry is that a garden office will become a drawn-out, complicated project with hidden extras. That’s why at Beds Garden Rooms we include the fundamentals upfront—foundations and electrics are part of what we do—so the build is designed to be practical, compliant, and ready for everyday use rather than a shell you’ve still got to finish. It keeps expectations clear and helps you plan properly from the start.
When you want a garden office that feels comfortable year-round and works as hard as you do, we’ll guide you through the options that matter most: layout, lighting, power placement, and the way the room will be used day to day. We serve Houghton Regis with solutions that are built for real working routines, whether you’re running a business, working hybrid, or simply reclaiming quiet space to think.
Planning a garden office in Houghton Regis?
Tell us how you will use the office, what needs to fit and how much garden you want to keep.
A closer look
Garden Office Photos in Houghton Regis
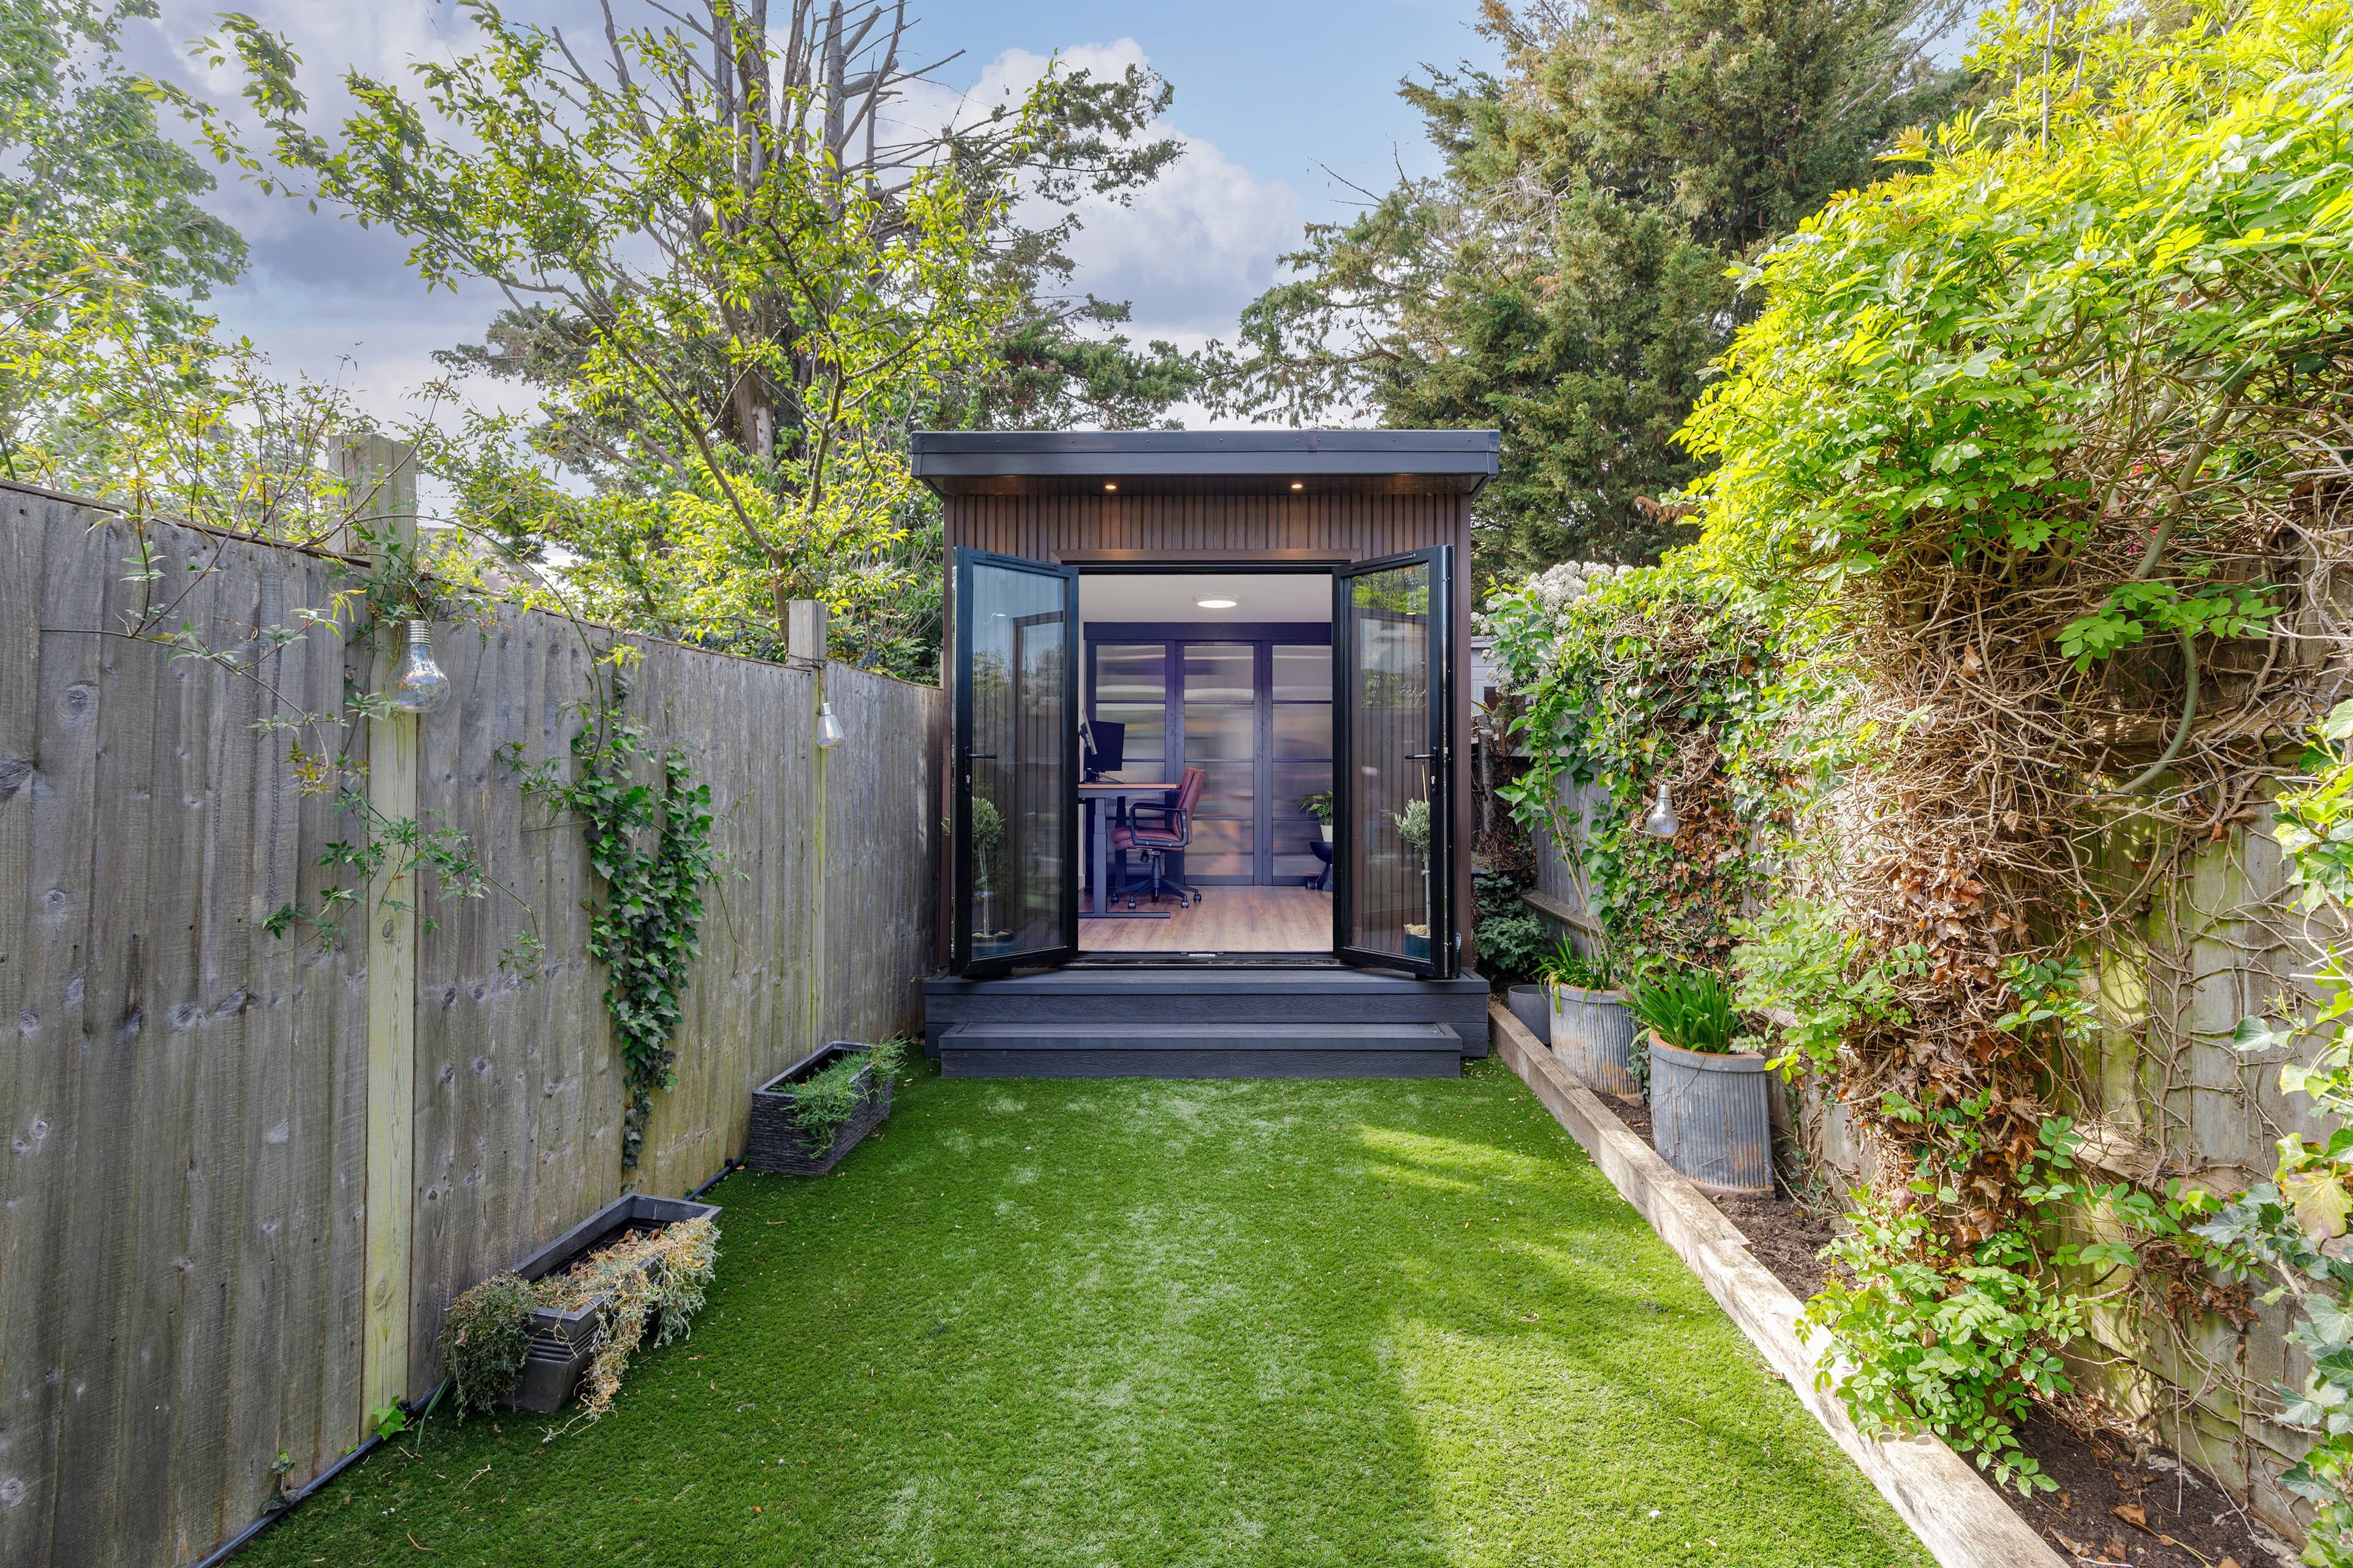
Ready in days
A fully finished garden office in 5–7 days means you can start working right away — without months of upheaval
We know you don’t just need extra space — you need a proper workspace that’s ready to use immediately. That’s why our garden offices are delivered fully finished, not as a shell you’ve got to spend weeks (or months) trying to complete. With insulation, flooring, electrics, and decorated internal walls included, you can step into a professional setup from day one and get back to doing your best work.
Because installation takes just 5–7 days, you won’t have your home turned into a building site. We keep disruption to a minimum, so your daily routine stays intact while your new office takes shape in the garden. It’s a fast, tidy process that’s designed around real life — and it gets you out of the spare room sooner.
Comfort matters too, especially if you’re working year-round. We use high-performance SIP insulation to create a warm, quiet, reliable space that feels great in winter and stays comfortable through summer. And if you need a garden office that serves Houghton Regis, we’re ready to deliver a workspace that looks the part, performs in every season, and helps your work-life balance feel a whole lot easier.
Local planning
Planning a Garden Office in Houghton Regis
Before settling the office's size and position, check the current rules for the address with Central Bedfordshire Council. Use its official guidance for planning and building control questions.
Central Bedfordshire Council planning guidanceGood to know
Garden Office Questions in Houghton Regis
What makes your garden offices suitable for year-round use?
We build our garden offices with high levels of insulation, so they stay comfortable through hot summers and cold winters. That means you can work, meet clients, or create in a space that feels more like a proper room than a shed—without relying on constant heating or cooling.
Do you include foundations and electrics in the price?
Yes—we include foundations and electrics as part of our standard offering. We don’t believe in surprising add-ons for essentials, so we’ll make sure your garden office is properly supported and powered, ready for lighting, sockets, and day-to-day working.
What cladding options can we choose from?
We offer modern composite cladding and cedar cladding, so you can match the look to your home and garden style. If you want something sleek and low-maintenance, composite is a great option; if you prefer a natural, timeless finish, cedar is a popular choice.
Do your garden offices come with a guarantee?
They do—our garden offices come with a 25-year guarantee for long-term peace of mind. We’re focused on reliability, so we design and build with durability in mind and stand behind the work we deliver.
Do you offer finance, and how does it work?
Yes, we offer 0% finance to help spread the cost in a manageable way. If you serve Houghton Regis (or nearby), we can talk you through the available options and help you choose a payment plan that fits your budget.
Not in Houghton Regis? Still looking for Garden Offices near me…?
Looking for a service other than Garden Offices in Houghton Regis?
Garden offices in Houghton Regis
Let’s create your perfect garden office in Houghton Regis—get in touch today for a fast quote and see how 0% finance, foundations, and electrics included can get you working from home sooner.
Start with how the room will be used and what must fit.
The written quotation records the agreed construction, finishes, services and site work.
Planning requirements must be checked for the address with the relevant authority.