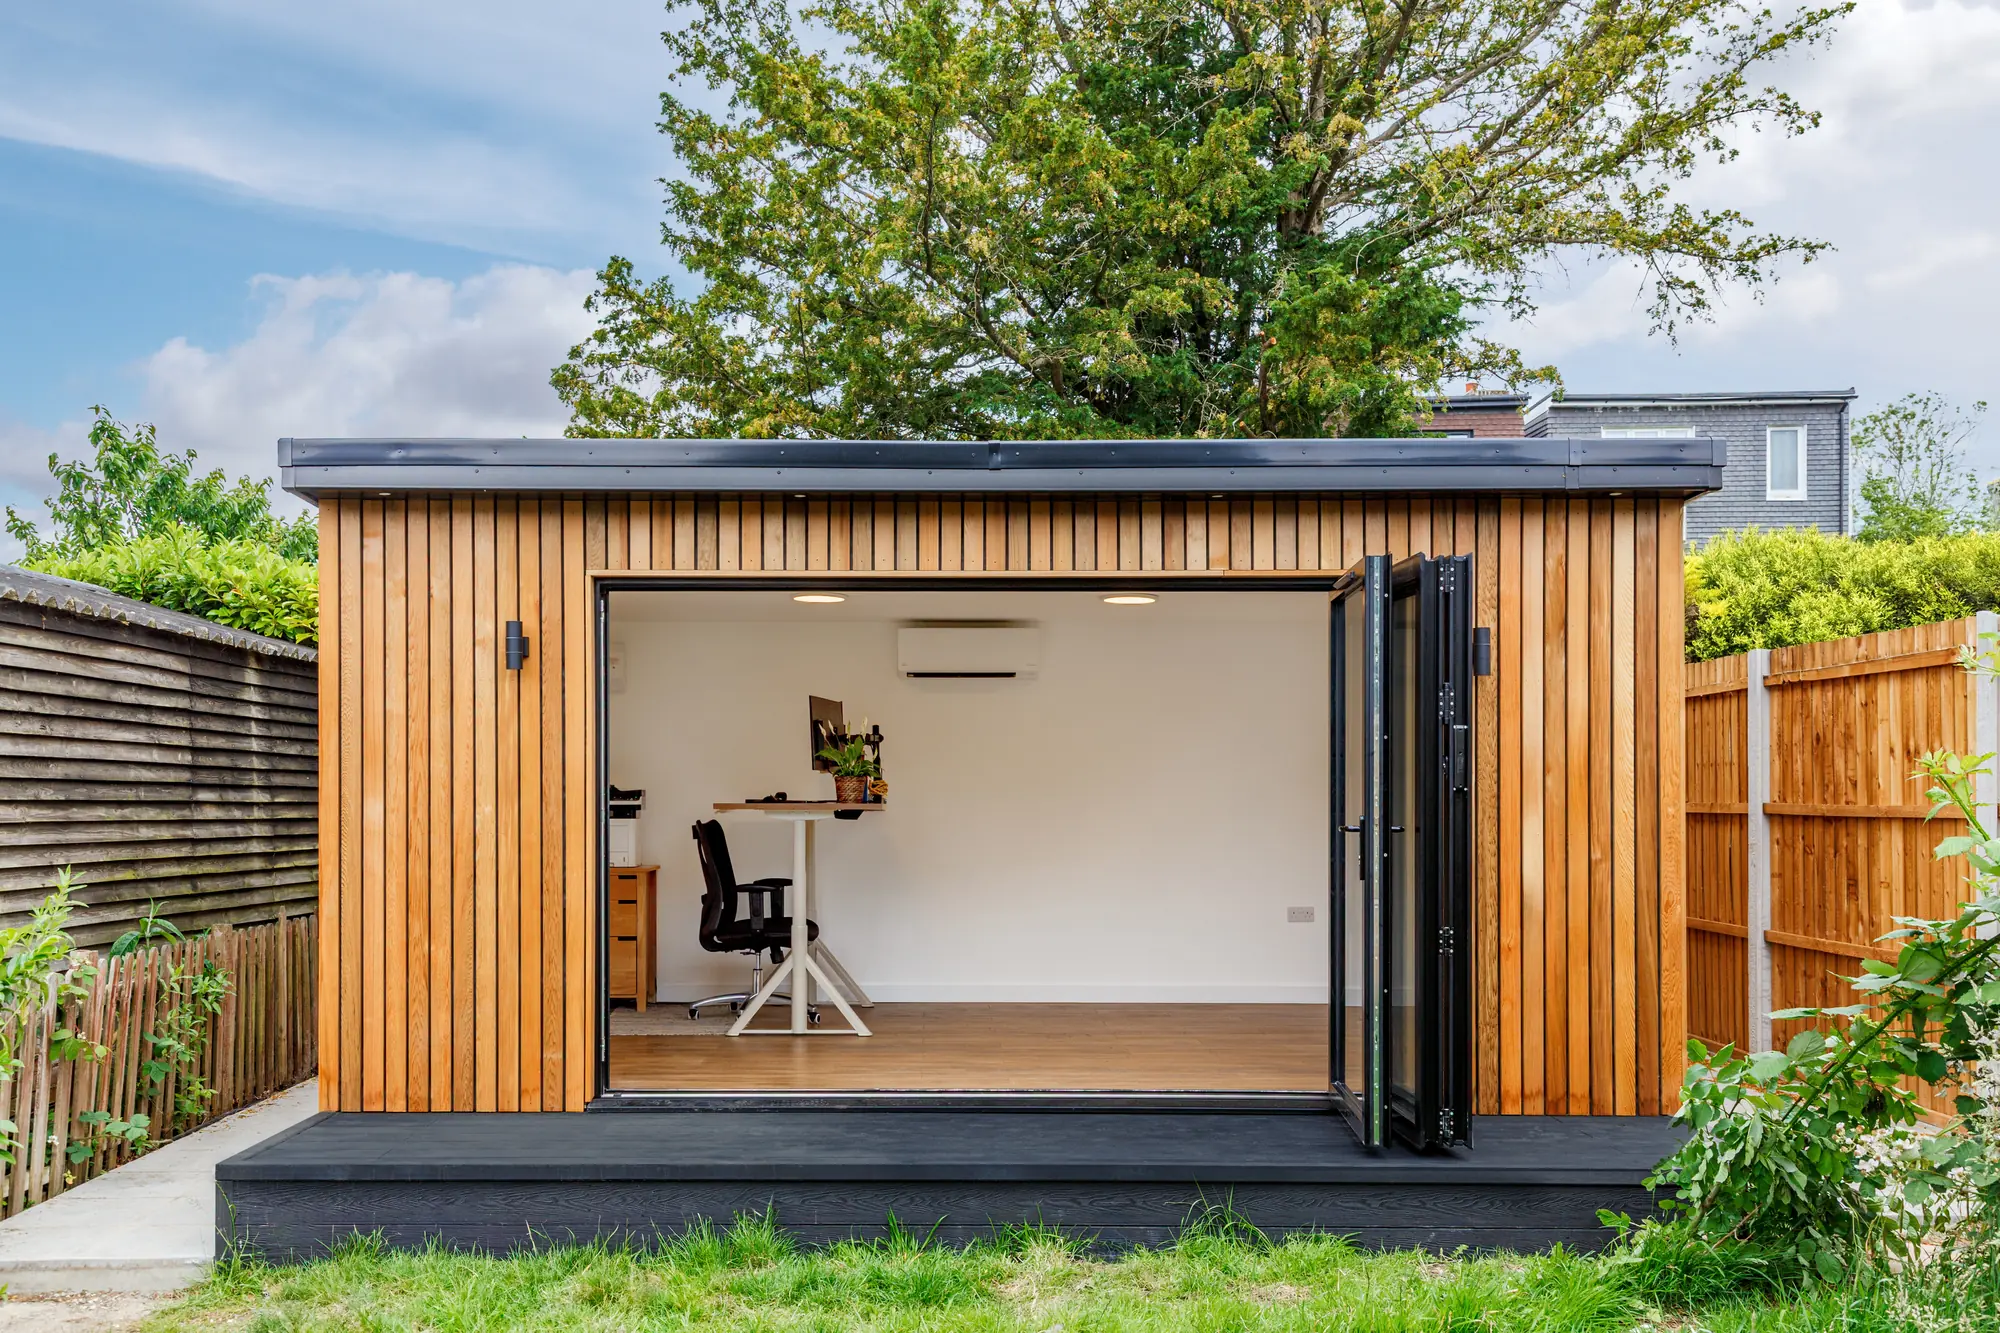
A room for your working day | Luton, Bedfordshire
Garden Offices in Luton
We build highly insulated garden offices that last—crafted sustainably, designed innovatively, and backed by our 25-year guarantee.
Finance Available
Over 120 5-Star Reviews
Garden office size and price in Luton
- Size options
- 5–80m²
- Prices from
- £11,500 + VAT
Sustainable garden offices built to last
Garden Offices in Luton
Beds Garden Rooms creates highly insulated garden offices for customers it serves across Luton, delivering comfortable, year-round workspaces that blend sustainable design with innovative construction and exceptional craftsmanship. Each office is built for long-term peace of mind with a 25-year guarantee, and comes with key essentials taken care of—foundations and electrics included—for a smooth, end-to-end installation.
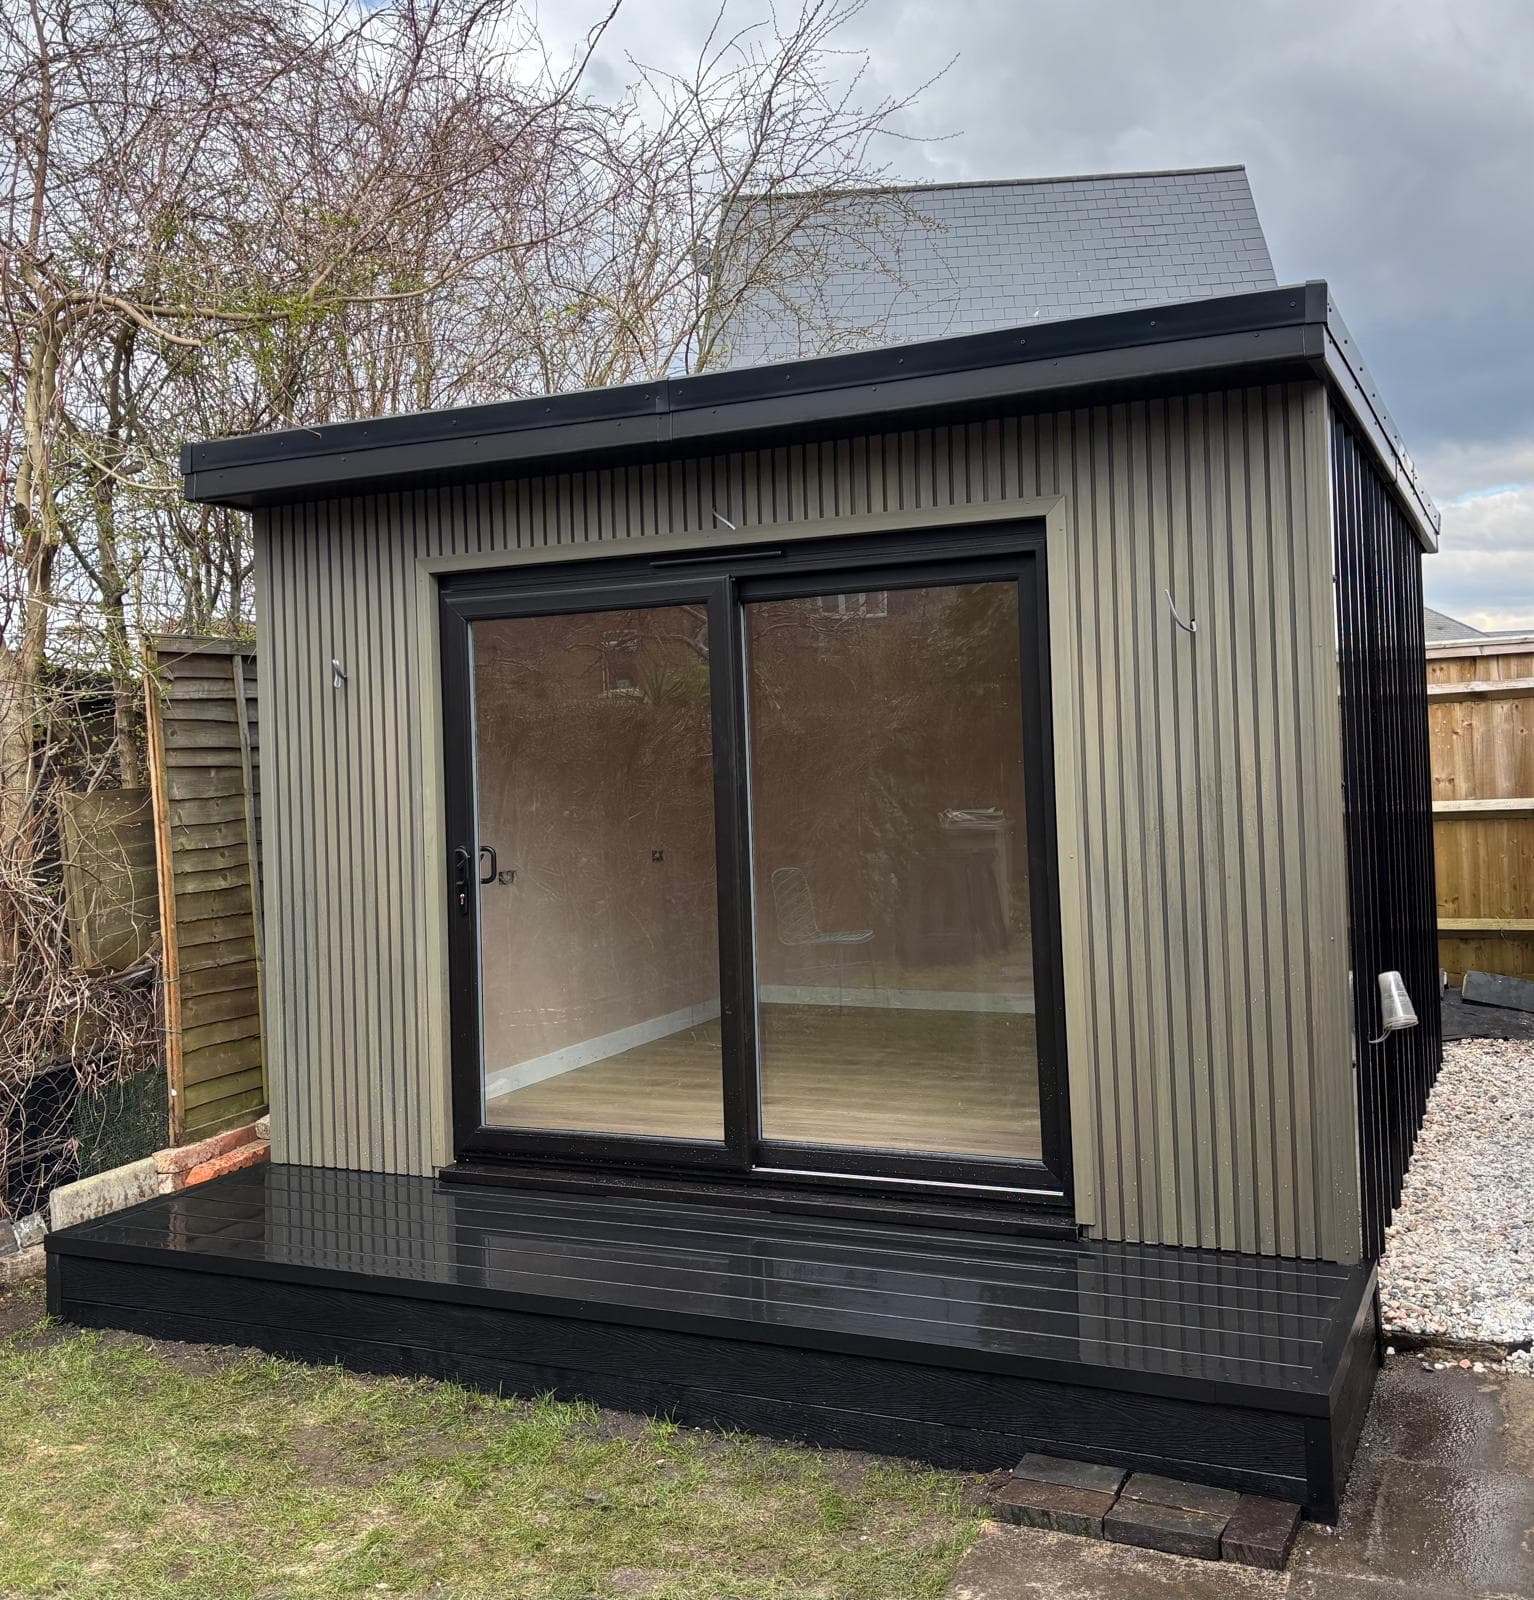
Choose a contemporary finish with modern composite cladding or the natural warmth of cedar, and spread the cost with 0% finance options to make upgrading your home-working setup simple and affordable.
Included with all garden offices
We build some of the warmest garden offices in the UK.
- Foundations
- Electrics
- Premium SIP Panel Construction
- 25 Year Guarantee
- 20+ Options of Doors
- Plastered & Painted
- Composite Cladding
- Heating & Lighting
- Laminate Flooring
Book into our showroom
See Our Garden Rooms in Person
Visit our showroom to walk through a large display of composite and timber garden rooms, with over 20 cladding options to see, touch and compare before you decide. You'll also get to see exactly how our rooms are constructed — we're proud to show off the quality that goes into every build.
Book a Showroom VisitWhy homeowners in Luton choose Beds Garden Rooms
25-year guarantee
Build quality backed for real peace of mind.
120+ five-star reviews
A track record built across Bedfordshire homes.
Everything included
Foundations, electrics and a finished interior.
0% finance available
Spread the cost in a way that suits you.
My Outhouse Group
Part of an established garden building group.
How we can help
How We Help in Luton
At Beds Garden Rooms, we help you create a dedicated garden office that gives you a quiet, comfortable place to work without sacrificing space in your home, and we serve customers across Luton. We’ll guide you from the first ideas and layout through to a finished, ready-to-use workspace, tailoring the design to how you work and what you need day to day. Because we care about sustainable, innovative craftsmanship, we use quality materials and thoughtful build methods to deliver a garden office that’s built to last, energy-efficient, and looks great in your garden—so you can focus better, work smarter, and enjoy a space that feels truly yours.
- Highly insulated garden offices
- 25-year peace-of-mind guarantee
- 0% finance options available
- Foundations & electrics included
- Serving Luton with craftsmanship
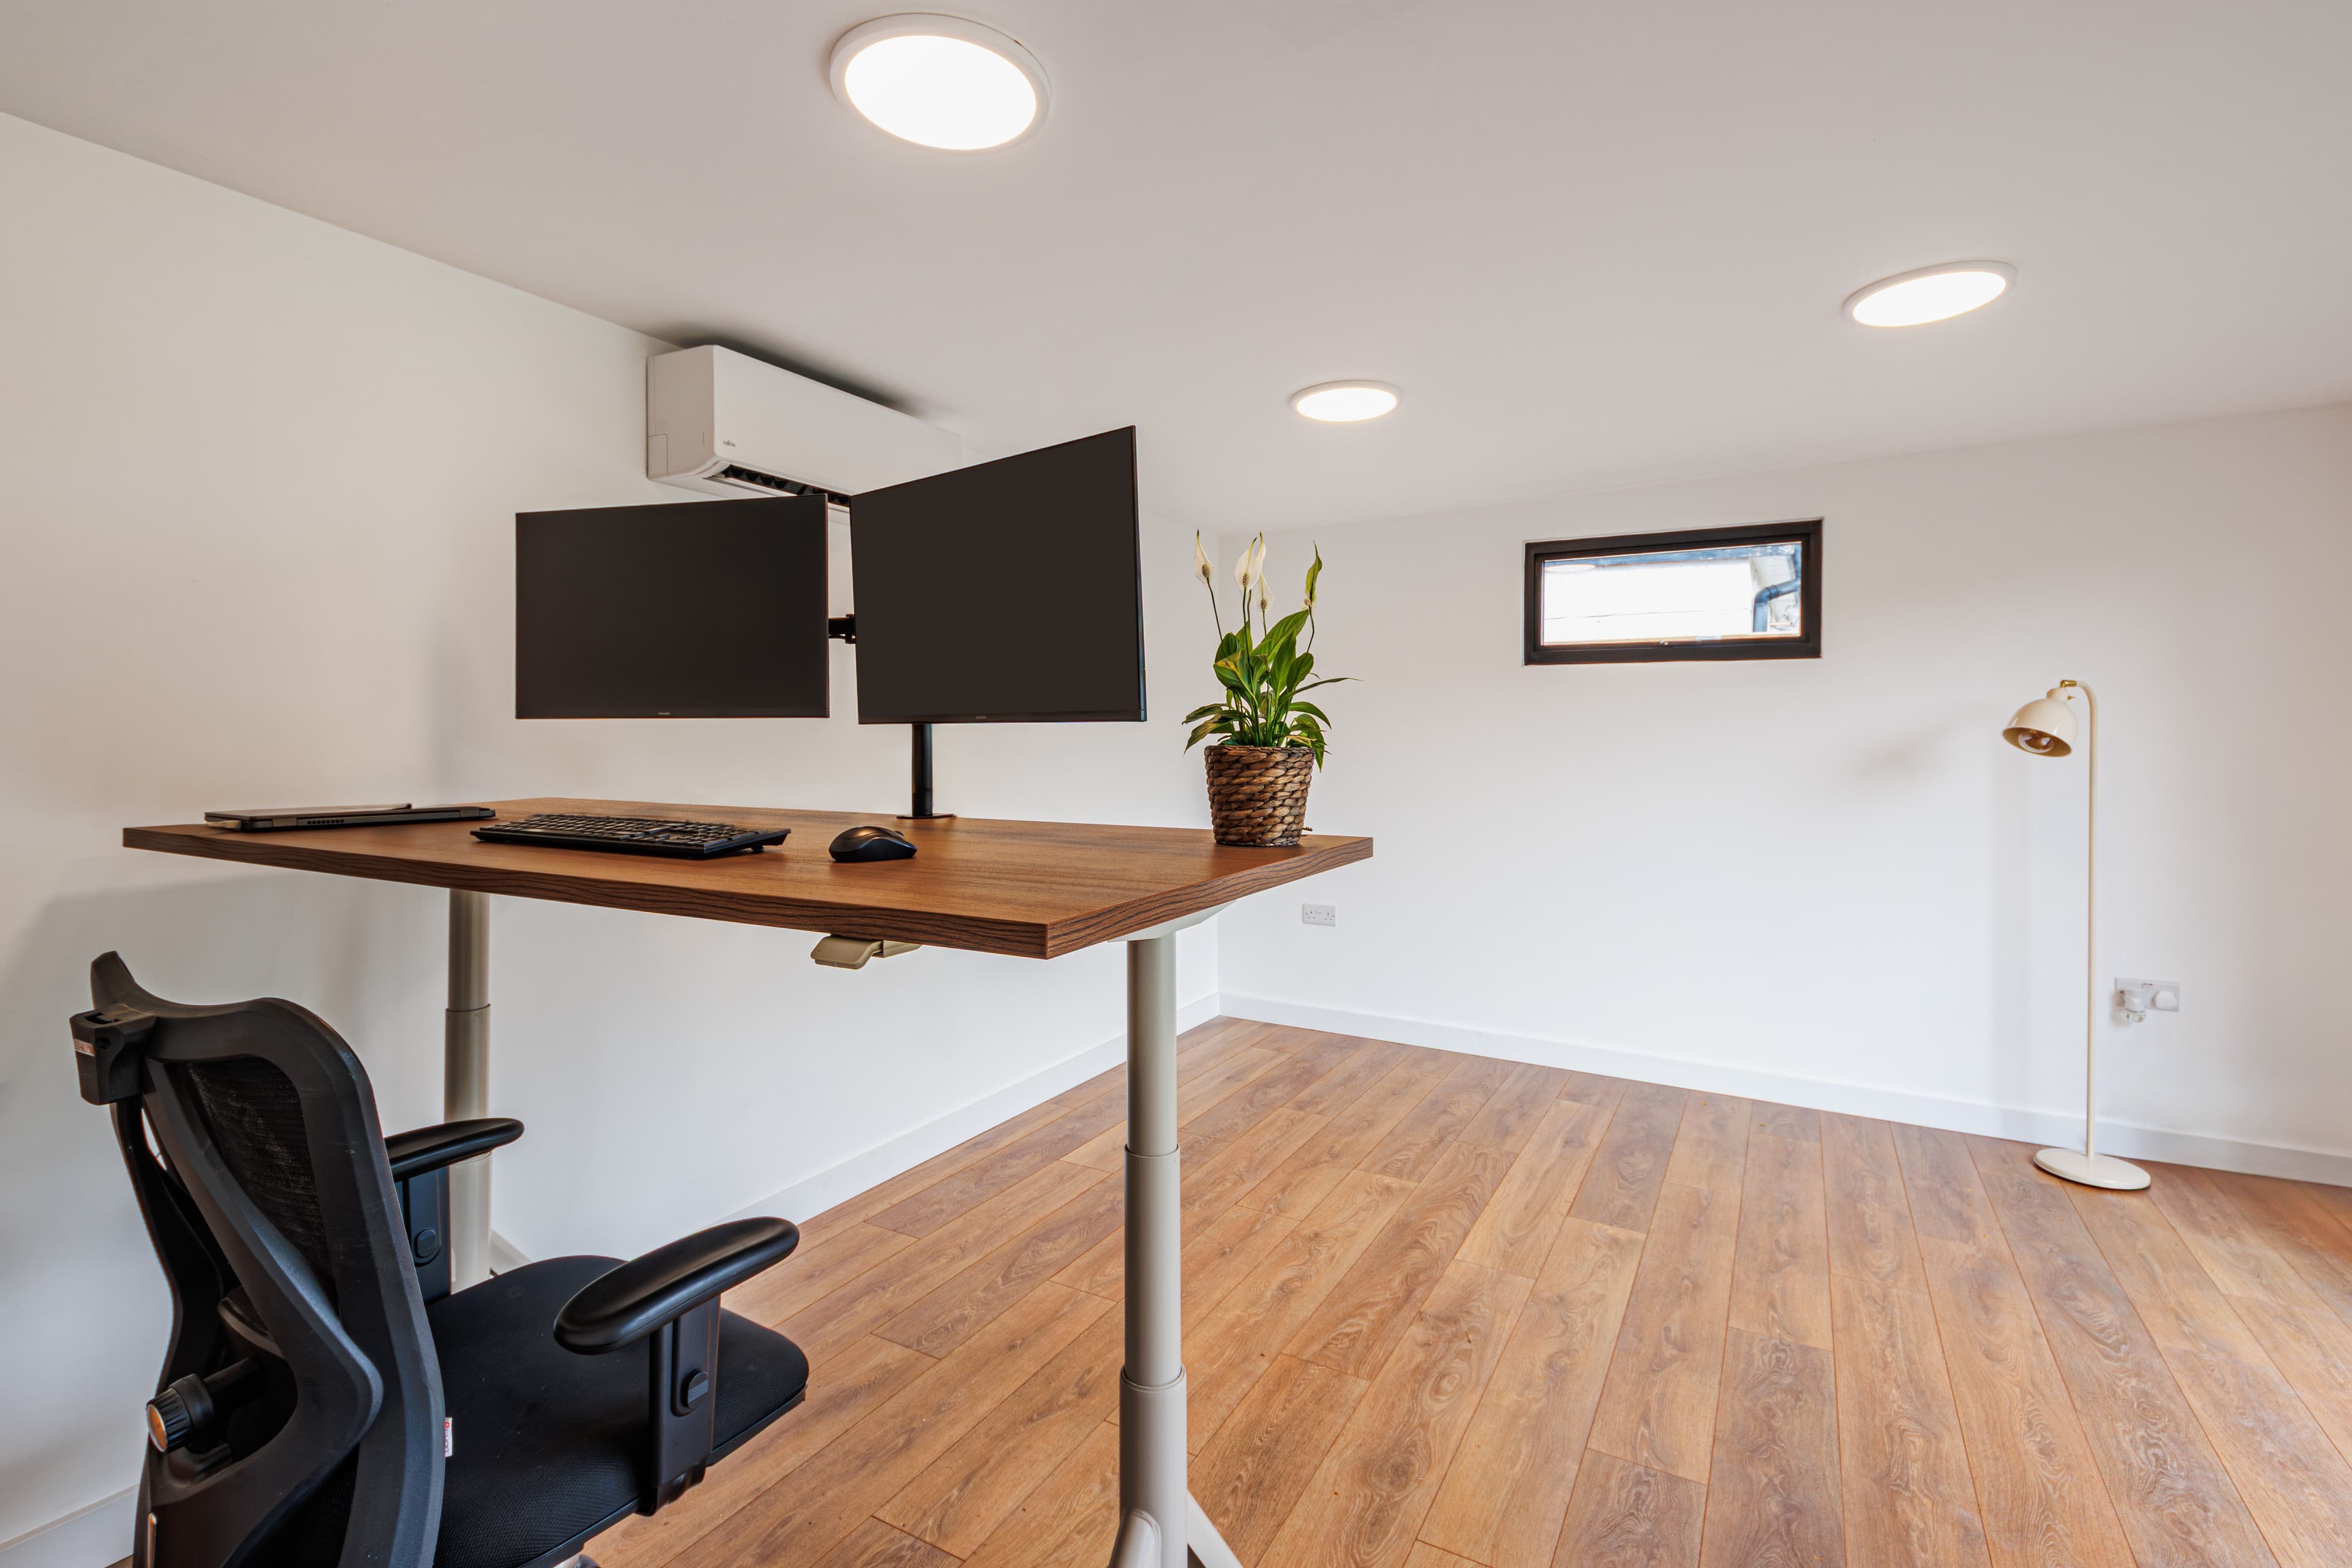
A closer look
Garden Offices We Build Near Luton
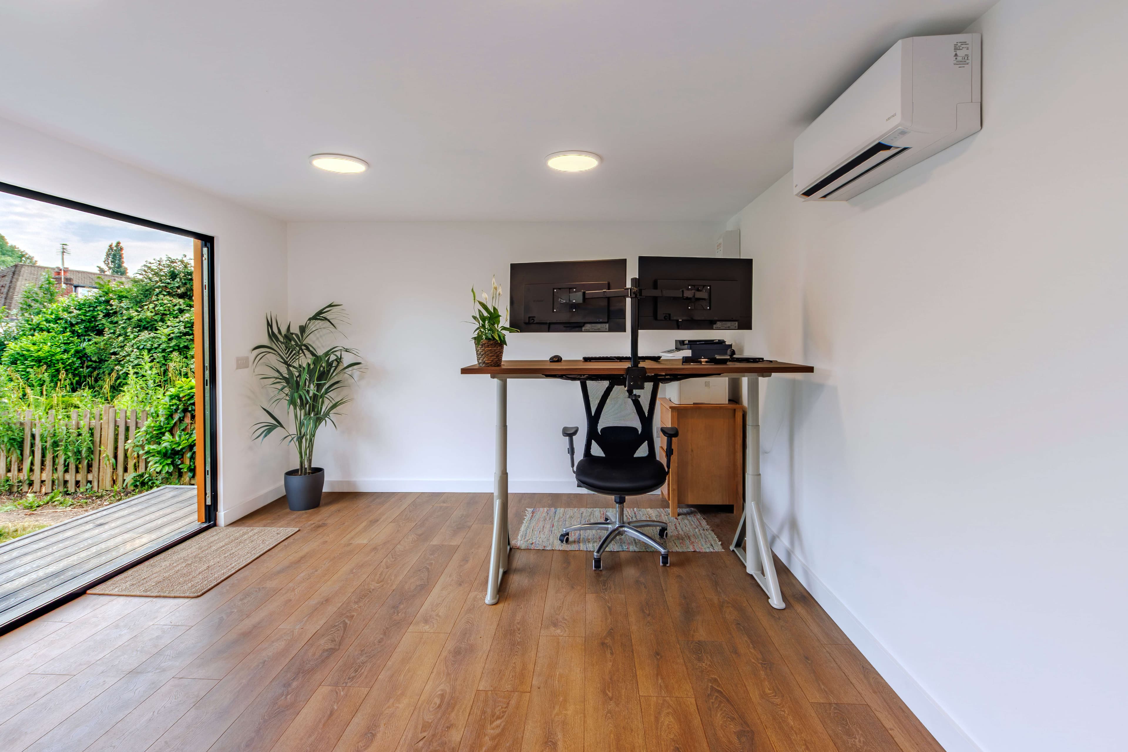
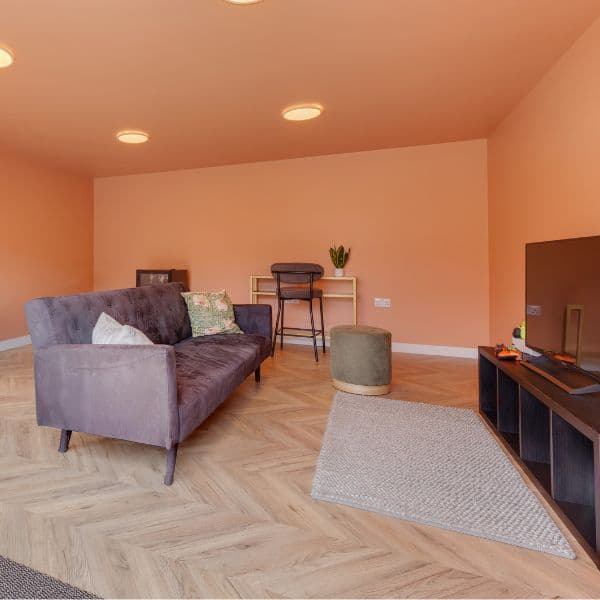
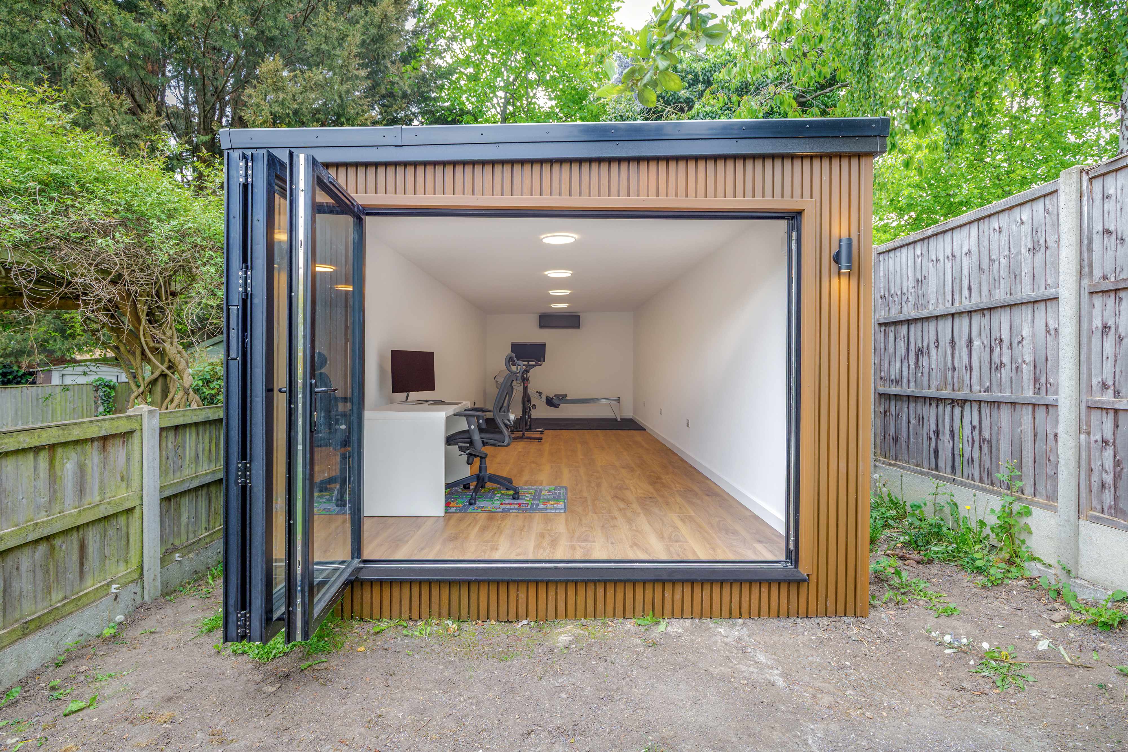
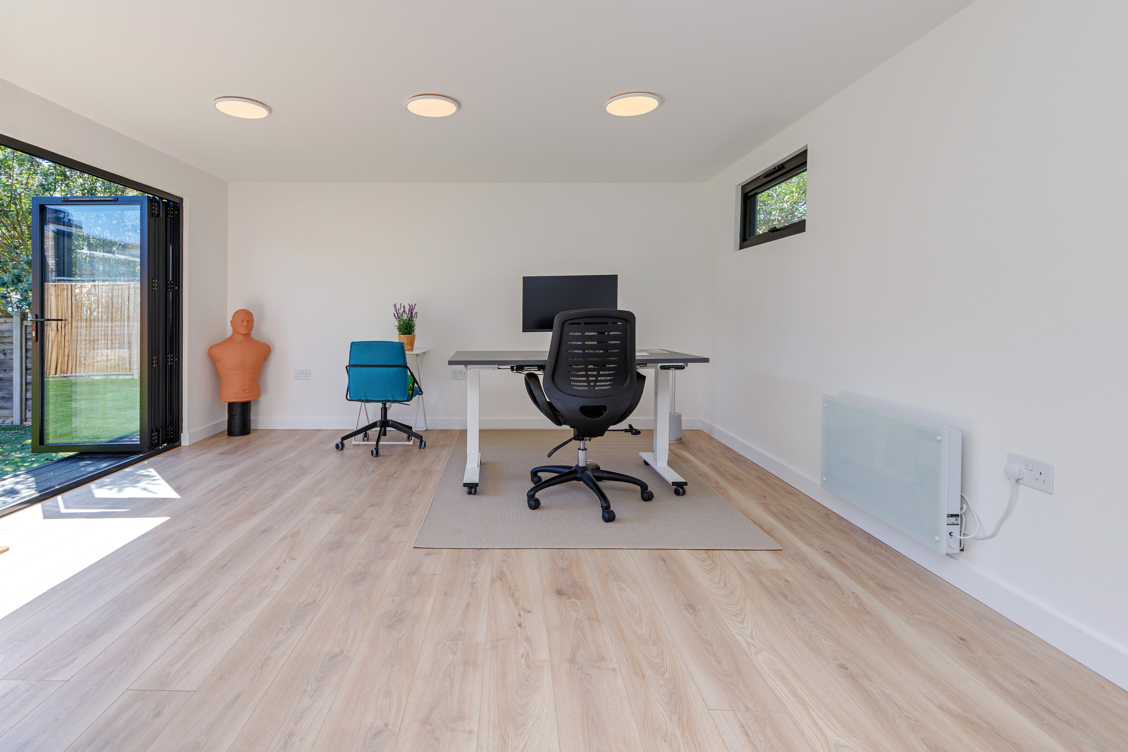
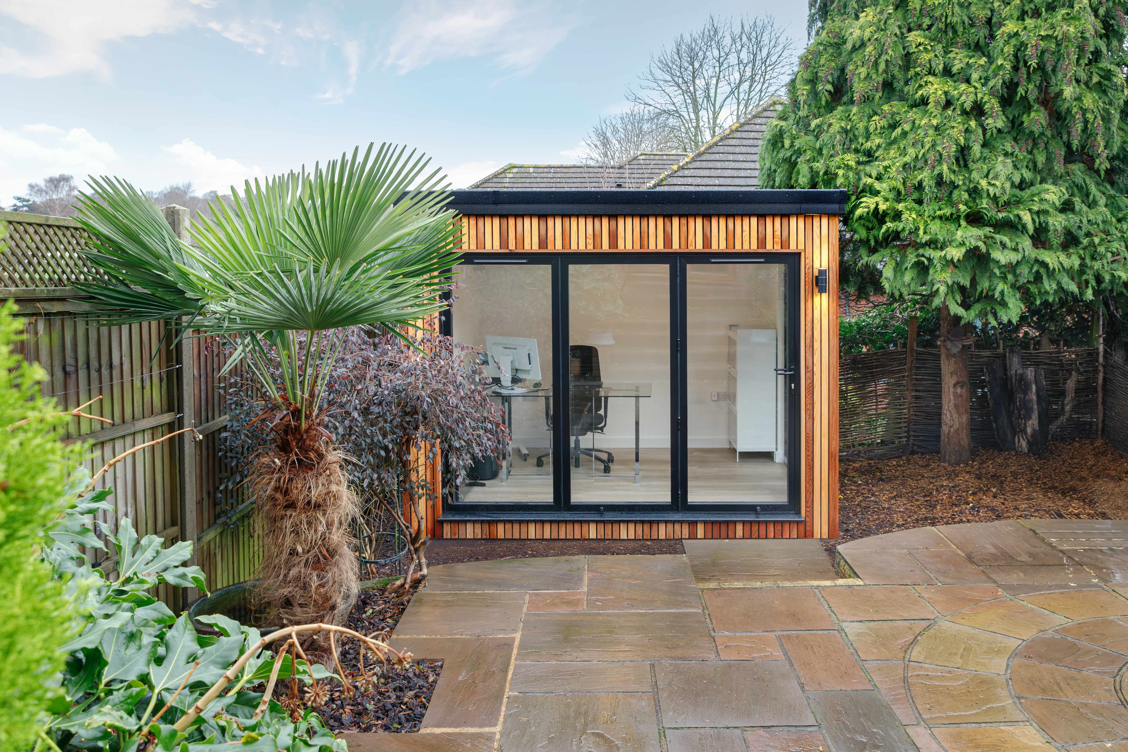
Scroll through garden offices with the cladding, glazing and interior finishes we build for homes around Luton.
Sustainable by design
Sustainable Garden Offices in Luton with Beds Garden Rooms
At Beds Garden Rooms, we create highly insulated garden offices that help you work comfortably year-round while keeping energy use low. If you’re in Luton, we’ll help you add a dedicated workspace to your garden that feels calm, professional, and built for everyday use.
We put sustainability at the heart of every build, choosing thoughtful materials and construction methods that support long-term durability and reduced waste. Our insulation-first approach helps maintain steady indoor temperatures, so you won’t be relying heavily on heating in winter or cooling in summer.
You’ll get a garden office designed around how you actually work—whether that’s focused solo time, video calls, or a creative studio setup. We’ll guide you through the design details and finish options, delivering a space that looks great in your garden and performs brilliantly for years in Luton.
Extra workspace at home
Extra workspace at home
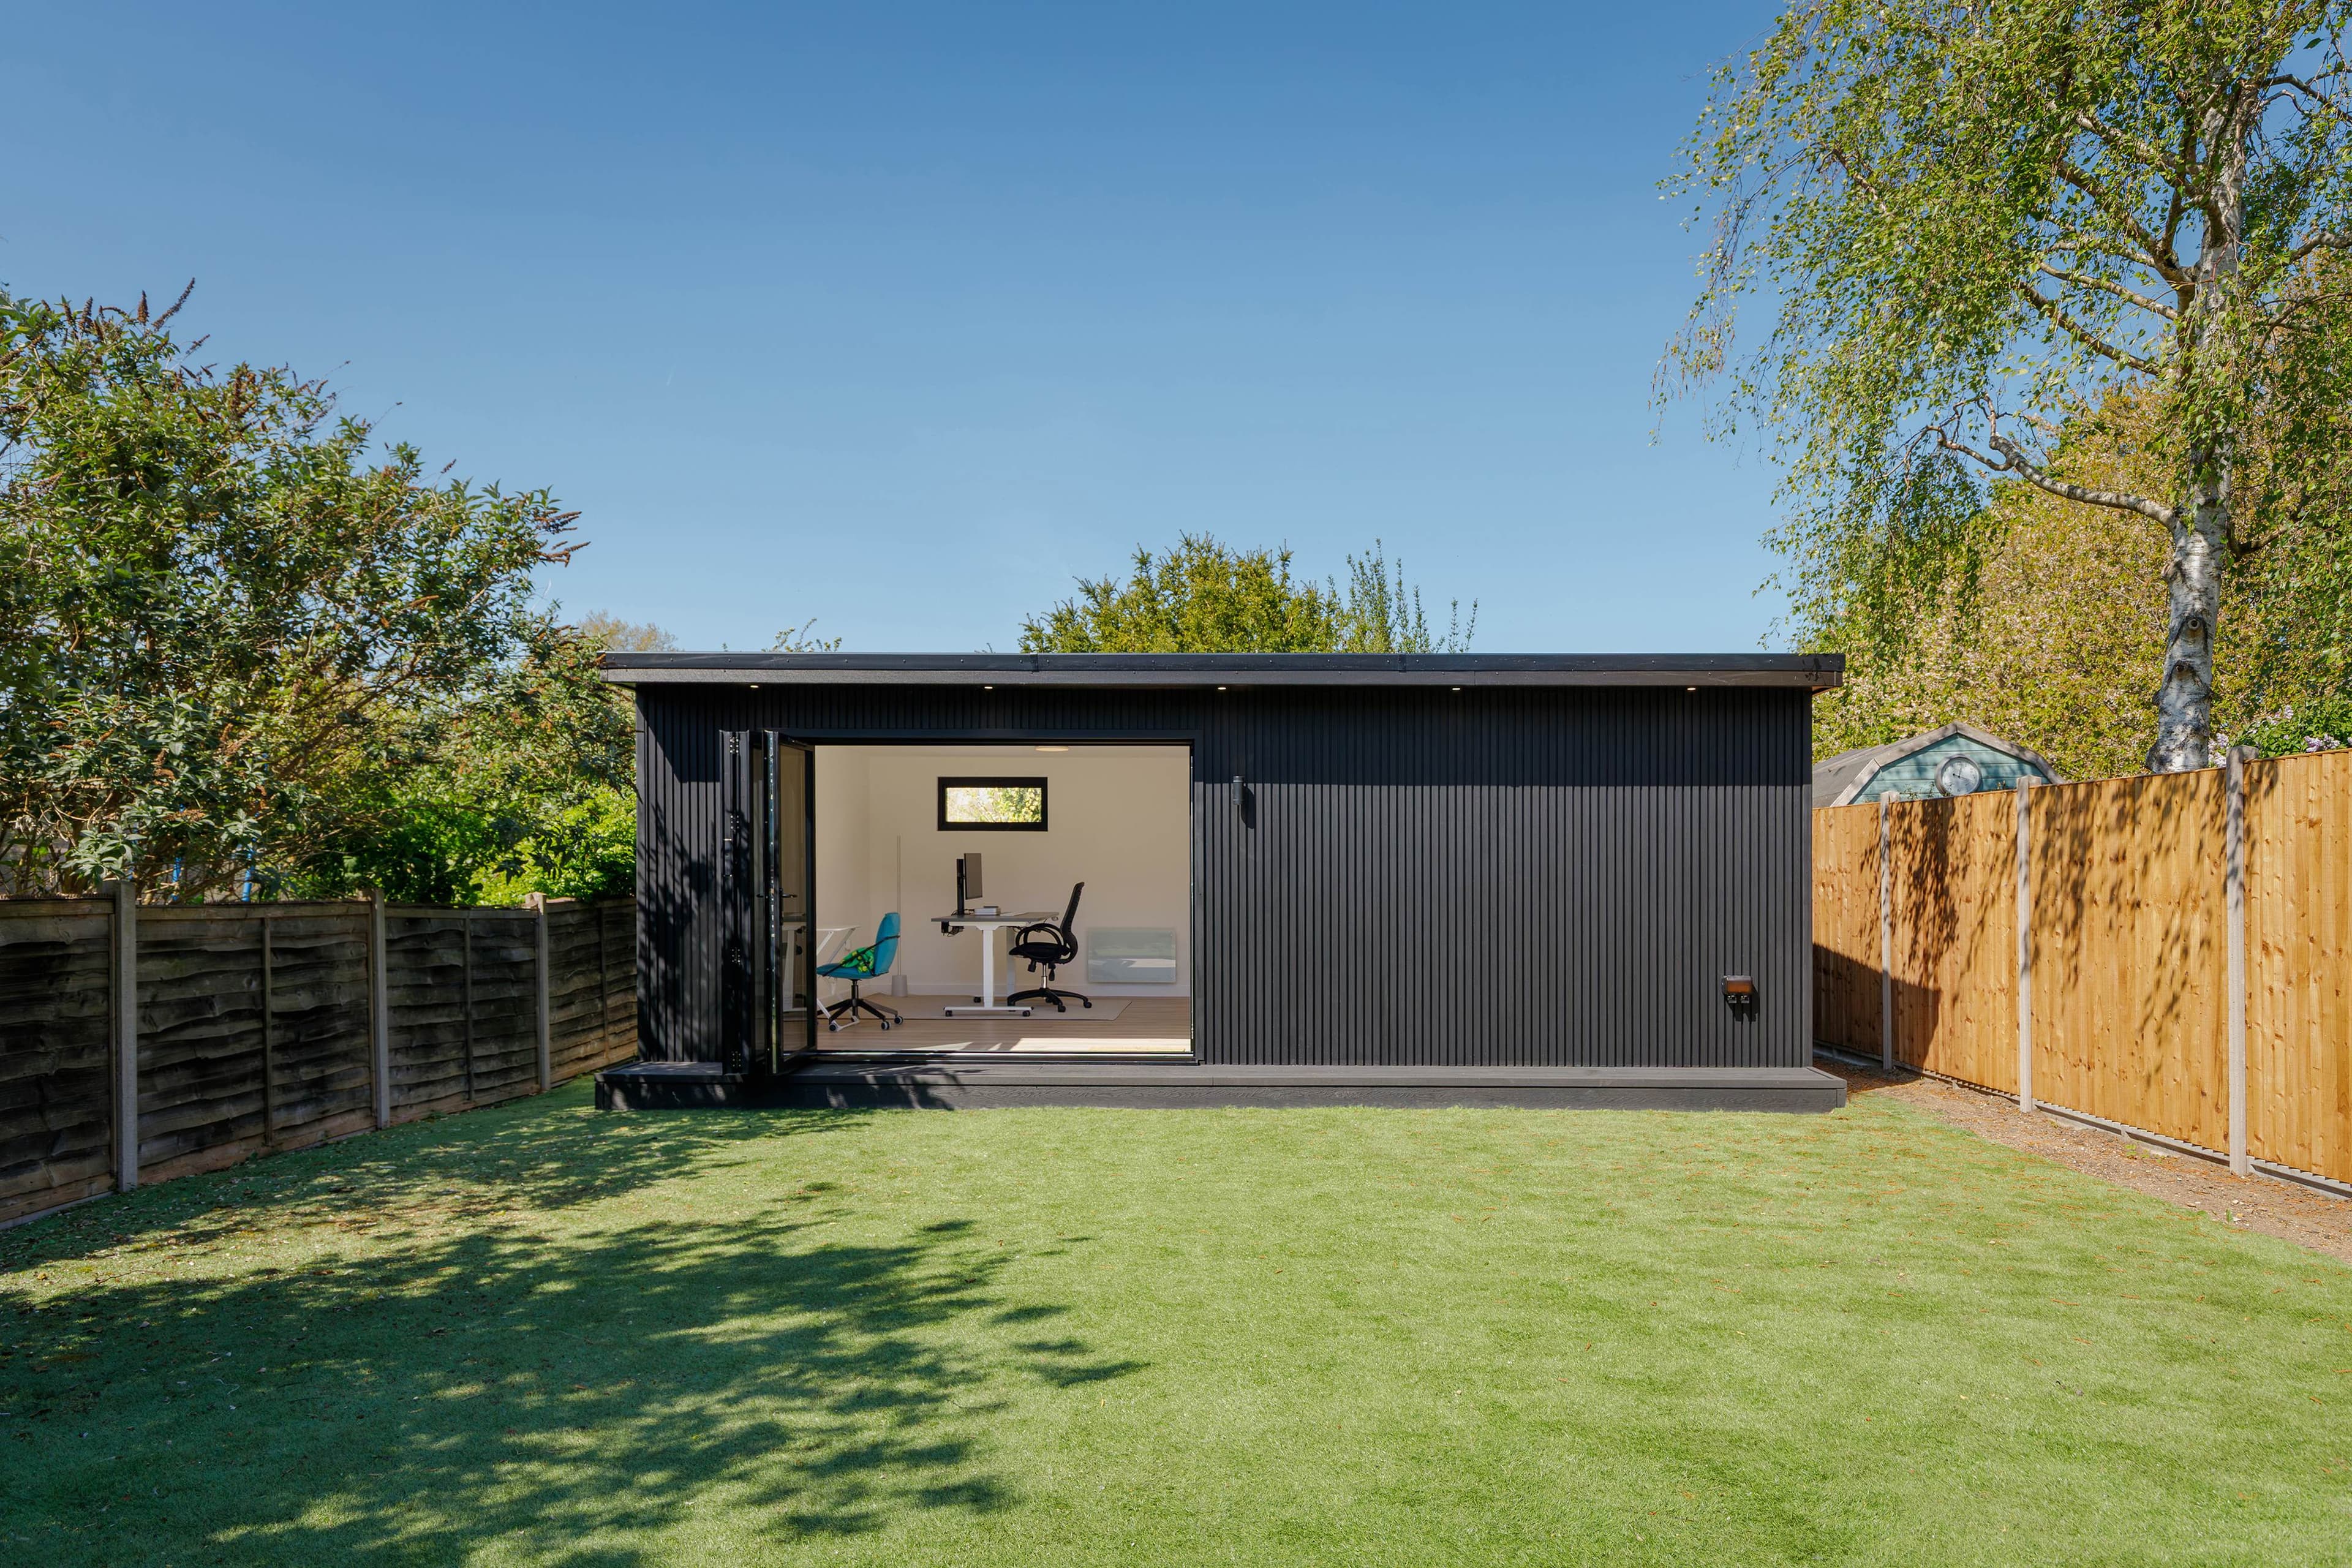
When we’re trying to work at the kitchen table, the “extra workspace at home” theory sounds simple: carve out a quiet corner and we’ll be more productive. But when we test it against real life—clattering dishes, the doorbell, kids’ homework, a video call echoing off hard walls—it falls apart fast. A garden office lets us prove the theory properly by changing the environment, not just the furniture. Step outside into a dedicated room where the air feels calmer and the day has a clear start and finish, and it’s easy to picture ideas lining up like notes on a whiteboard instead of swirling around in the same space where dinner gets made.
We build that separation with the practical essentials already handled: foundations and electrics included. That means we’re not imagining an office that “might” work someday—we’re planning a space that’s ready for real work from day one. Solid foundations keep the room feeling grounded and stable underfoot, while properly installed electrics let us set up lighting that’s bright and clean for focus, plus enough sockets for monitors, chargers, printers, and anything else our workflow demands. The result isn’t a makeshift shed with an extension lead; it’s a purposeful workspace where our laptop, our thoughts, and our schedule finally have room to breathe.
And the visual proof shows up in the small moments. We can picture the morning routine: a short walk across the garden, the click of the door closing, the soft hum of equipment, and a desk that stays a desk. Ideas feel less cramped when they’ve got their own walls—project plans can live on a pinboard, sketches can stay spread out, and meetings don’t have to compete with household noise. If we’re serving Luton and the surrounding areas, that same principle holds wherever we are: extra workspace at home isn’t just about adding square footage—it’s about creating a boundary that turns home comfort into work clarity.
Peace of mind
Built with the right people and the right protection
Deposit protected
Your deposit is safeguarded in a recognised deposit protection scheme.
Fully insured
Comprehensive insurance cover across every build we carry out.
Qualified electricians
NAPIT and NICEIC registered electricians on every installation.
Gas Safe plumbers
All plumbing handled by registered Gas Safe engineers.
Clean and professional
Tidy, considerate workmen who respect your home and garden.
Industry-leading guarantee
One of the longest structural guarantees in the industry.
Why choose us
Why Choose Us in Luton
At Beds Garden Rooms, we build highly insulated garden offices that let you work comfortably all year round, and we don’t cut corners—our craftsmanship, innovative designs, and sustainable approach are built into every room we create. We serve Luton with a complete, hassle-free package that includes foundations and electrics, so you’re not left juggling extra trades. You’ll also get peace of mind with our 25-year guarantee, plus the option of 0% finance to make your new workspace even easier to achieve. And with modern composite or beautiful cedar cladding available, we’ll help you create a garden office that looks as good as it performs.
Focus, close to home
Garden Offices turn unused outdoor space into a year-round place to focus and thrive
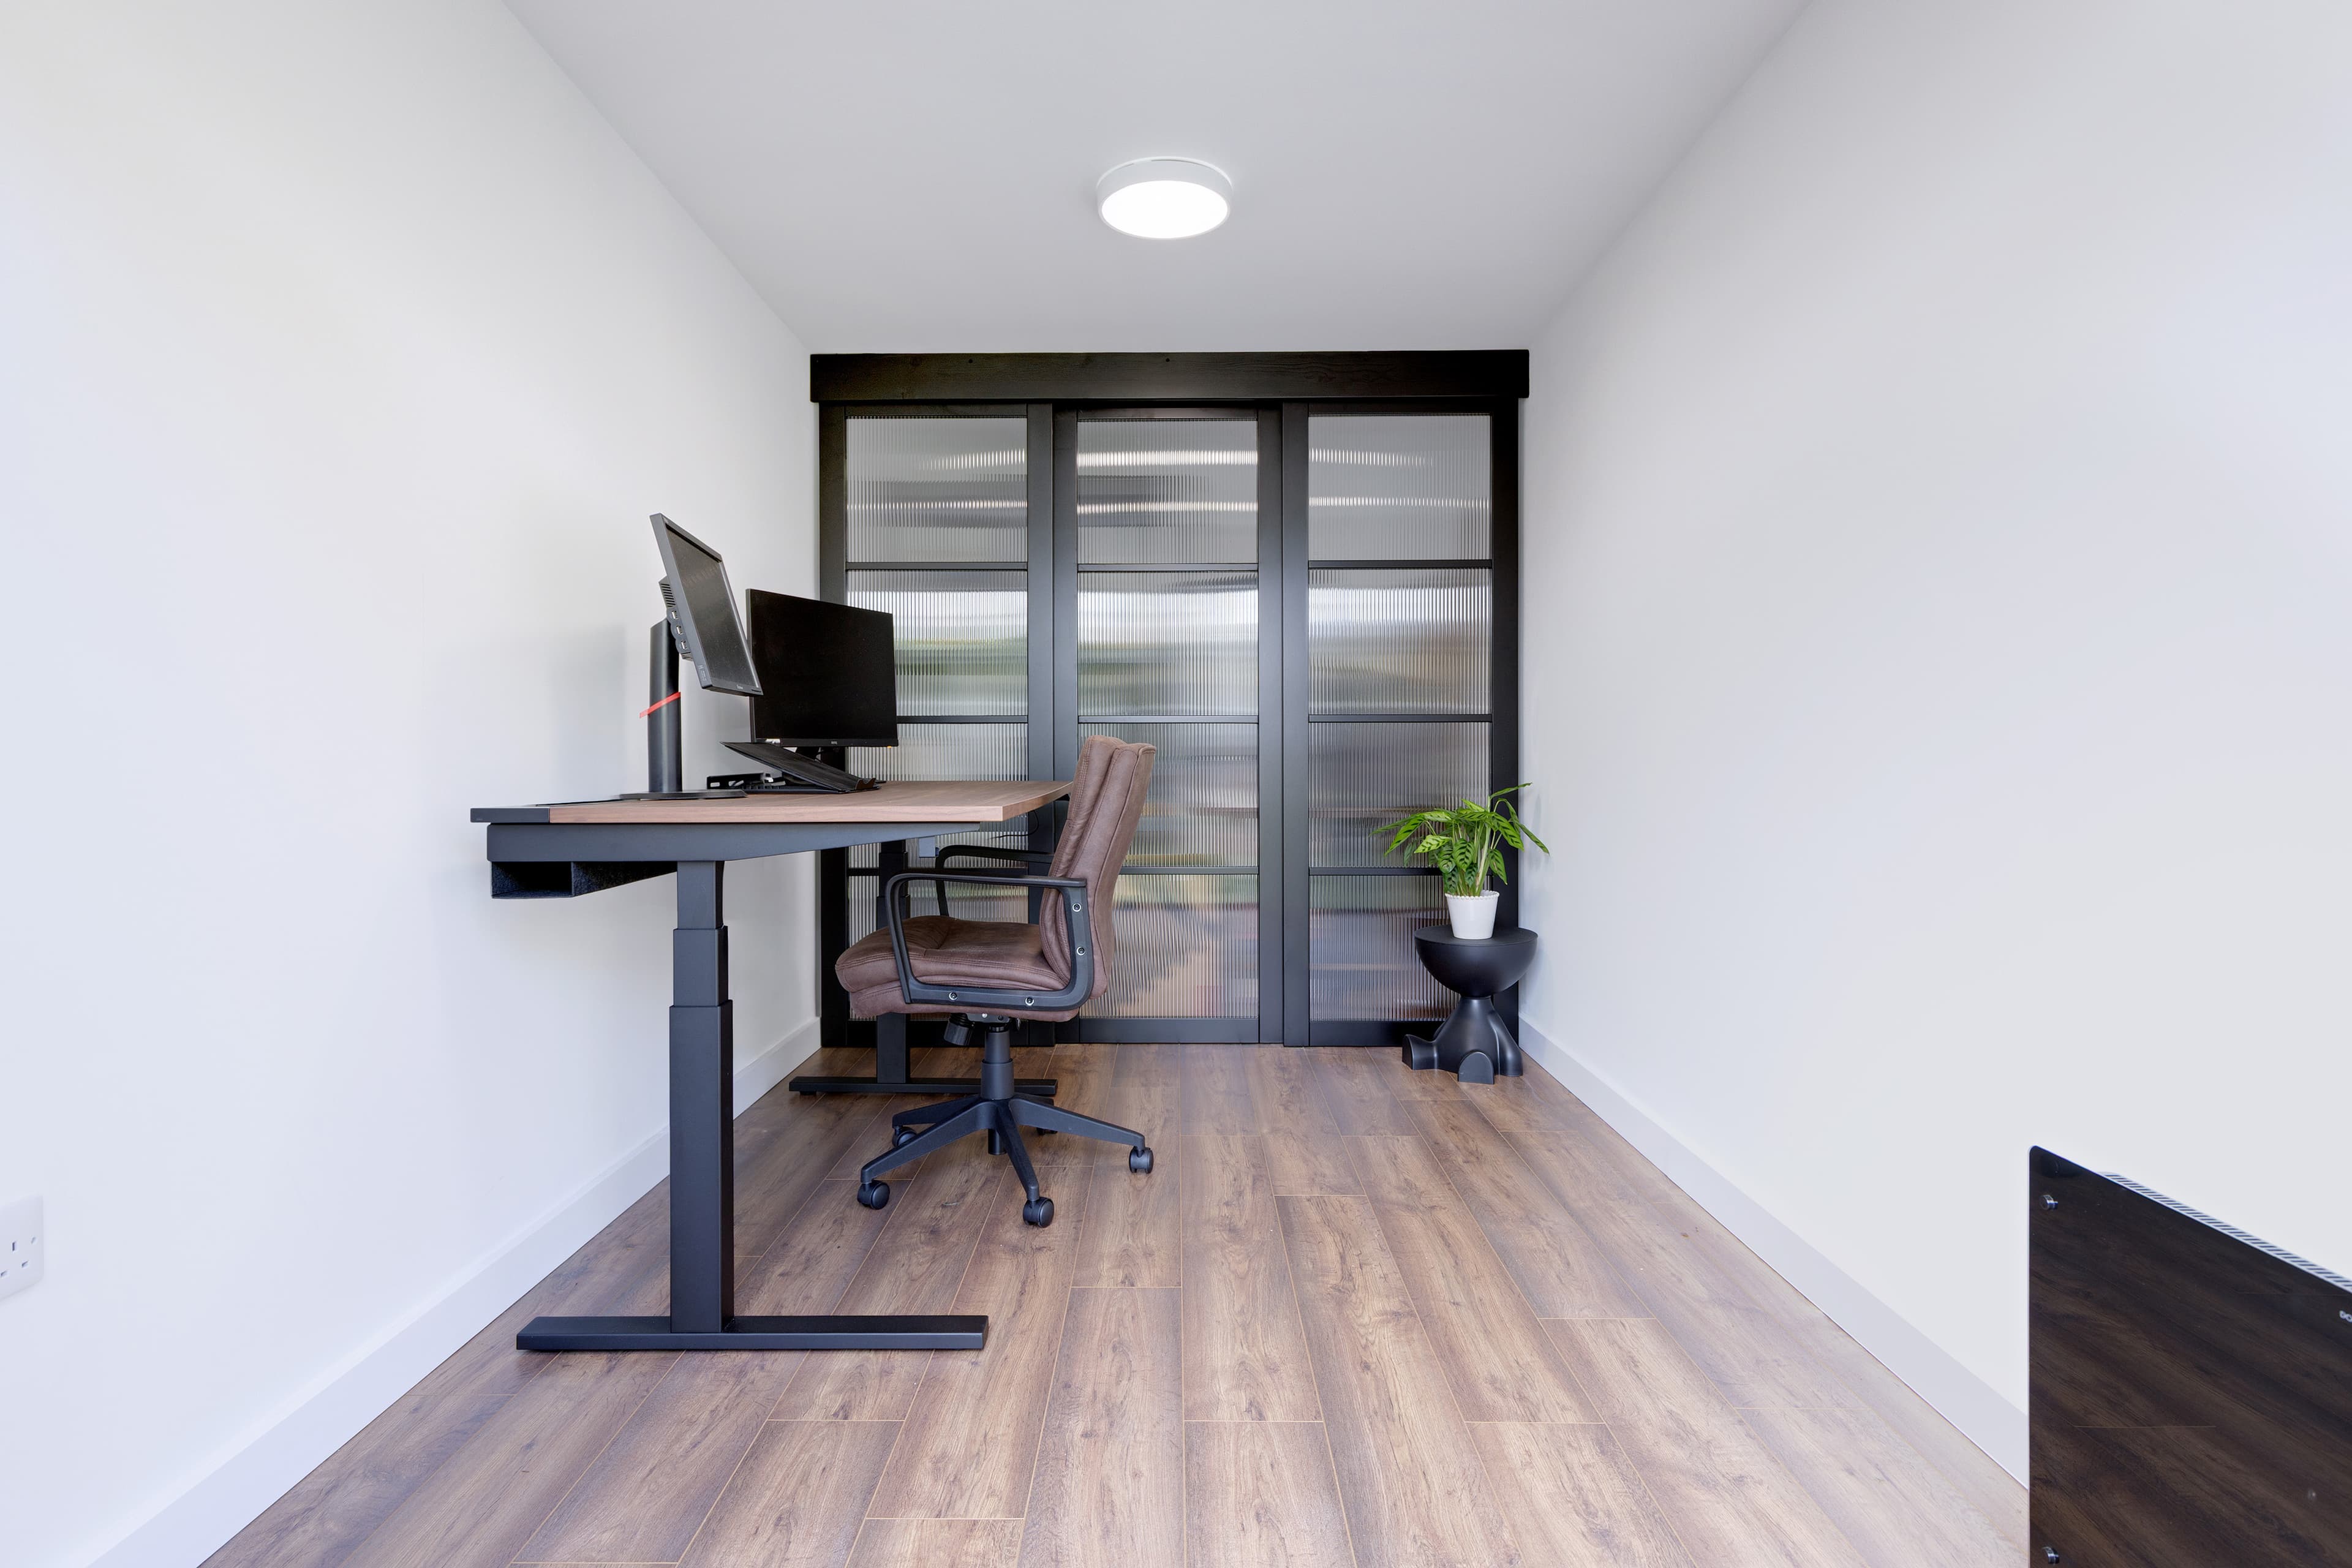
We’ve all felt how hard it can be to concentrate when home and work blur together. A garden office gives you a dedicated workspace just steps away, helping you protect your routine, reduce distractions, and keep a healthier balance. It’s not just an extra room—it’s a practical way to make work feel more intentional again.
At Beds Garden Rooms, we build highly insulated garden offices designed for real, everyday use in every season. That insulation helps keep temperatures steady, cuts down on noise, and makes the space comfortable whether it’s a cold morning or a warm afternoon. The result is a workspace that feels solid, quiet, and genuinely professional—without needing to leave home.
If you’re in Luton, we’re here to help you create a garden office that fits the way you work and the way you want your garden to look. We’ll guide you through the options, shape the design around your needs, and deliver a space you’ll actually enjoy using every day. It’s a simple upgrade that can make a noticeable difference to productivity and peace of mind.
Planning a garden office in Luton?
Tell us how you will use the office, what needs to fit and how much garden you want to keep.
A closer look
Garden Office Photos in Luton
Ready in days
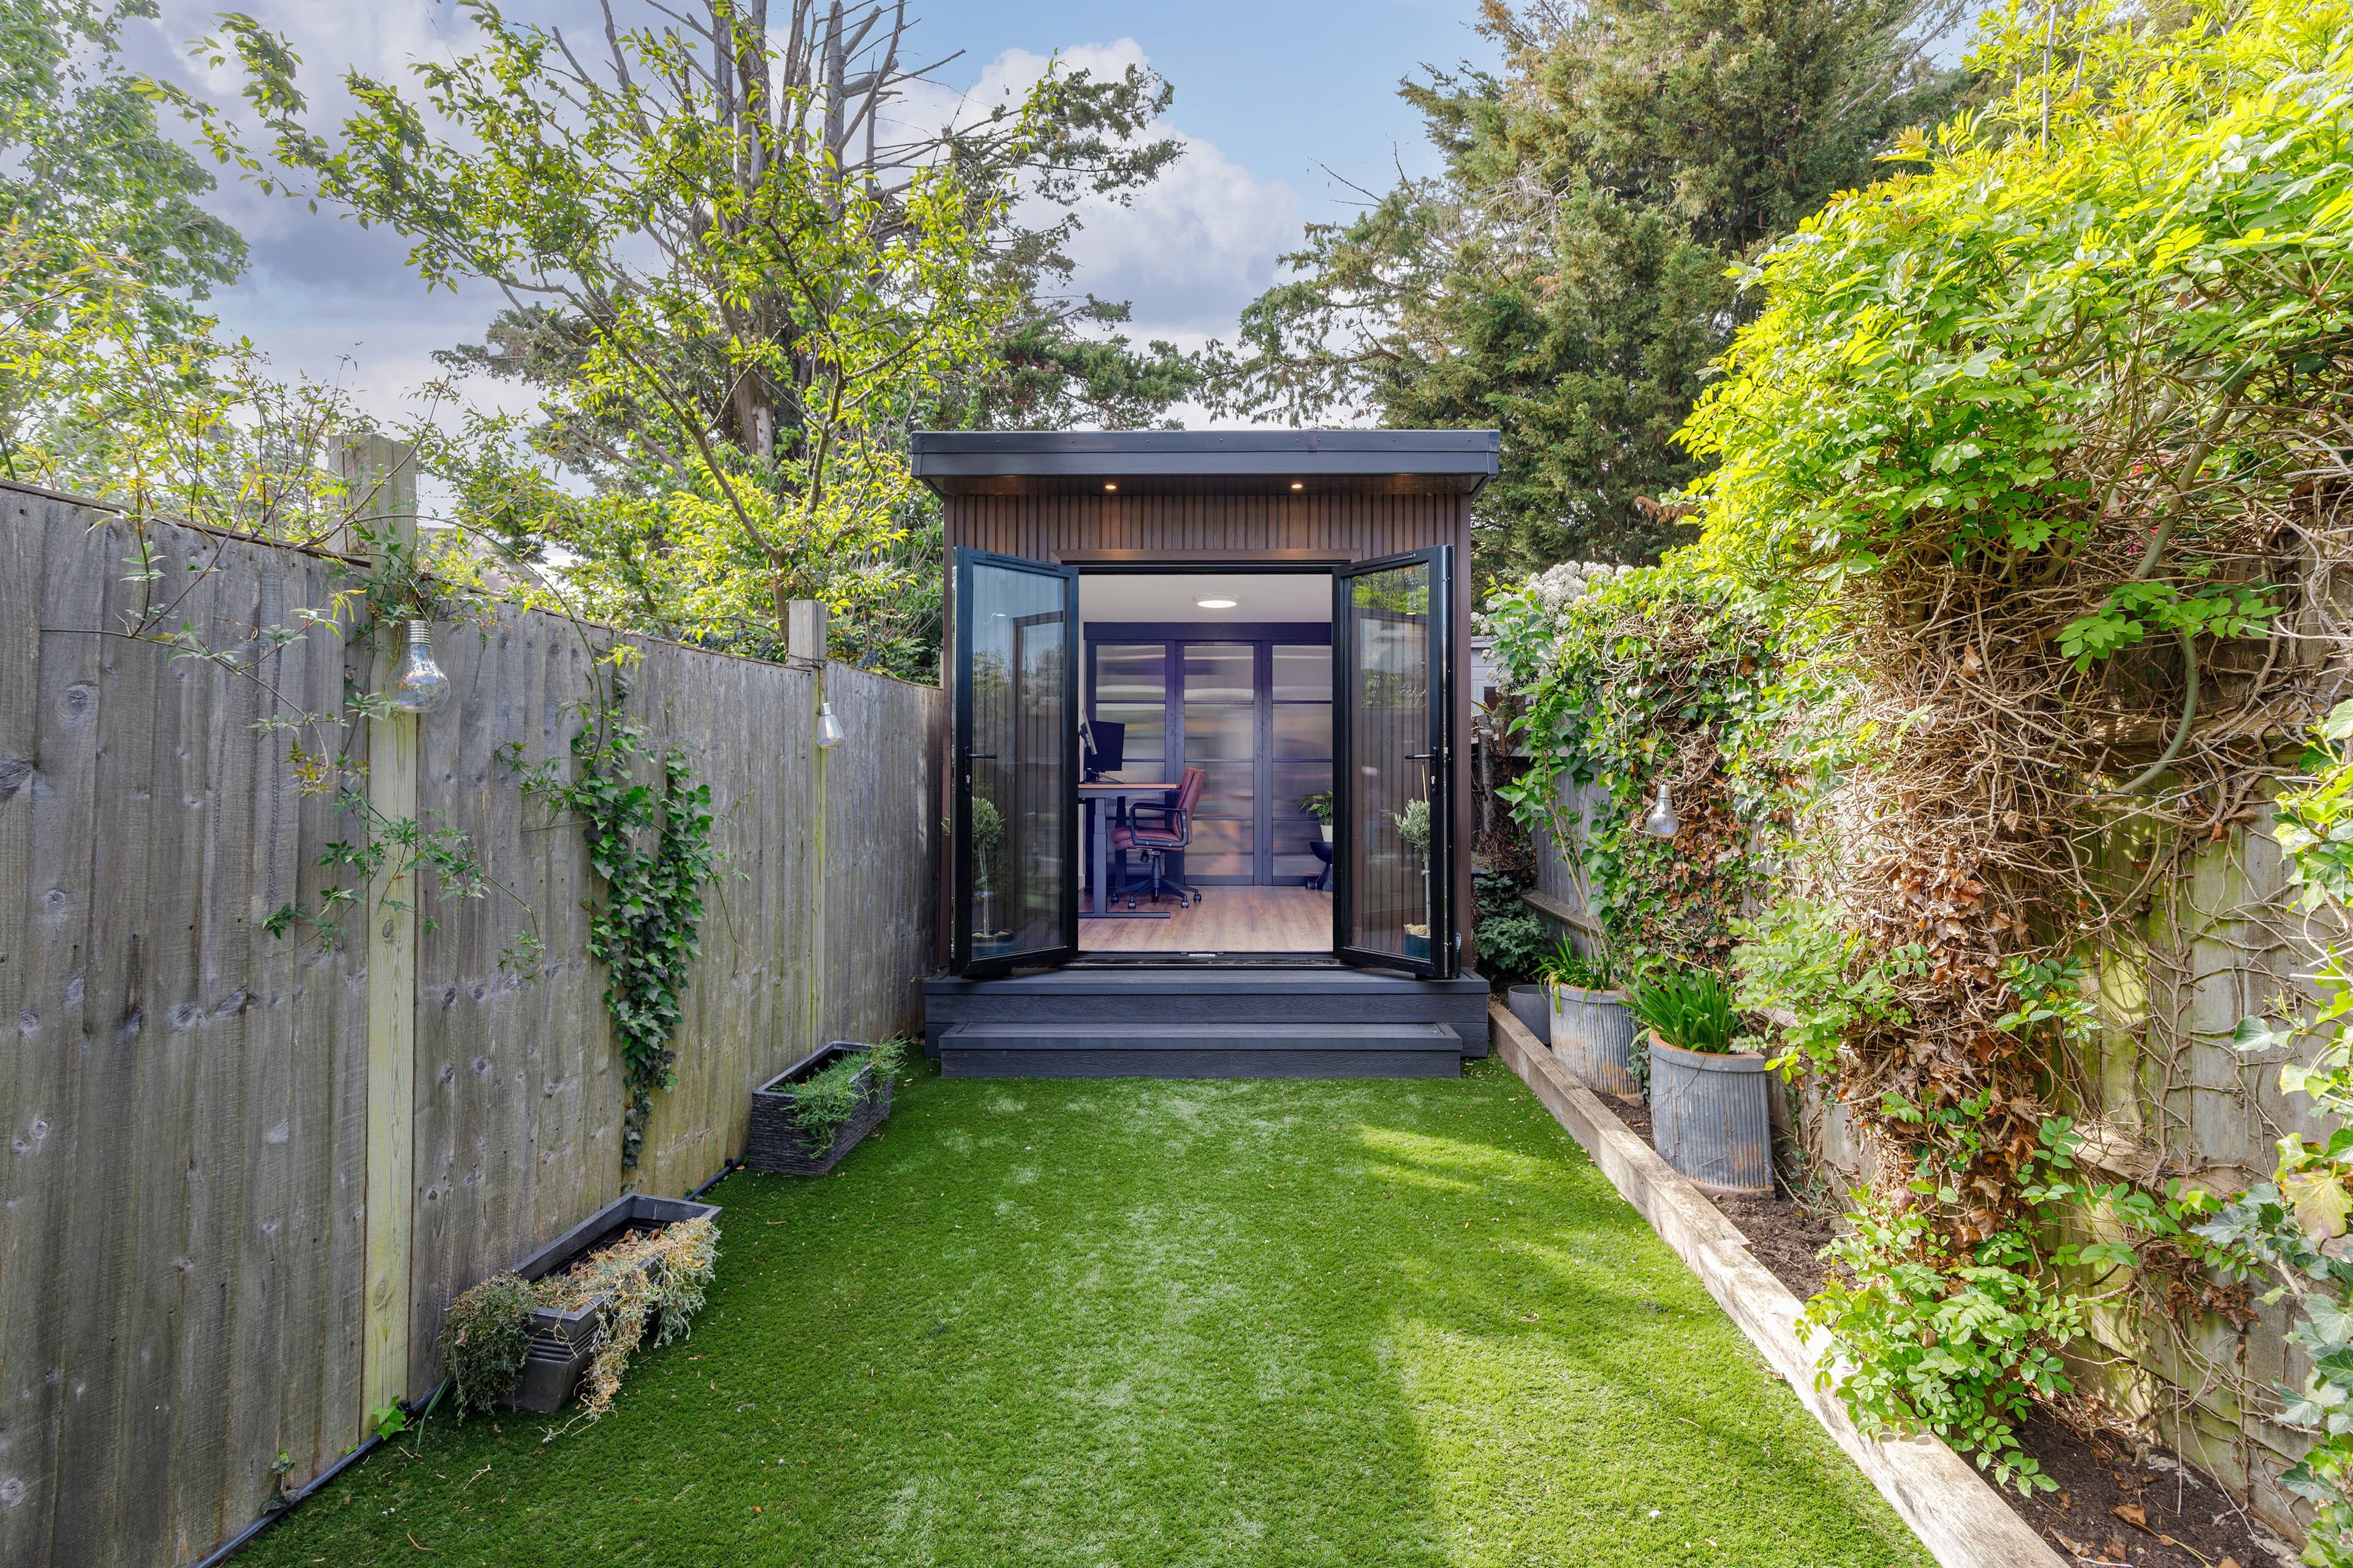
What if your perfect garden office could be fully finished and ready in just 5–7 days?
We know the feeling of needing space that’s more than a spare corner and less than a life-disrupting building project. A garden office should be a key you turn, not a storm you endure. With Beds Garden Rooms, we create fully finished, fully insulated garden offices that arrive like a calm sunrise—quick to appear, ready to work from, and built to feel like it’s always belonged there.
Because it’s fully finished, you’re not left juggling trades or living in limbo. We’re talking insulation, flooring, electrics, and decorated internal walls—done. In 5–7 days, your garden changes from “someday” to “today,” and that new room becomes a lighthouse for focus: a place where your work doesn’t drift, and your home life stays anchored.
And comfort isn’t a seasonal promise—it’s the standard. High-performance SIP insulation wraps your workspace like a dependable coat, keeping it warm in winter and steady through the rest of the year. If you need a professional space that feels polished from day one and serves Luton with minimal disruption, we’ll help you turn that patch of garden into a clear, year-round boundary between work and everything else.
Local planning
Planning a Garden Office in Luton
Before settling the office's size and position, check the current rules for the address with Luton Borough Council. Use its official guidance for planning and building control questions.
Luton Borough Council planning guidanceGood to know
Garden Office Questions in Luton
What makes your garden offices suitable for year-round use?
We build our garden offices with high levels of insulation, so they stay warm in winter and comfortable in summer. That means you won’t be relying on portable heaters or fans just to make the space usable, and you’ll be able to work productively all year.
Do you include foundations and electrics in the price?
Yes — we include both foundations and electrics as part of our garden office package. We do this because we want the finished space to be safe, durable, and genuinely “ready to use” rather than leaving you to coordinate multiple contractors.
What cladding options can we choose from?
We offer modern composite cladding as well as cedar cladding, depending on the look and maintenance level you want. If you’re after a sleek, contemporary finish, composite is a popular choice; if you prefer a natural aesthetic, cedar can be a great fit.
Do your garden offices come with a guarantee?
They do — we provide a 25-year guarantee for peace of mind. We stand behind our craftsmanship and materials, so you can feel confident your garden office is built to last.
Do you offer finance, and do you serve Luton?
Yes to both — we offer 0% finance options (subject to approval) to help you spread the cost, and we serve Luton. If you tell us what you’re looking for, we’ll talk you through the best setup for your space and budget.
Not in Luton? Still looking for Garden Offices near me…?
Looking for a service other than Garden Offices in Luton?
Garden offices in Luton
Let’s create your perfect garden office in Luton—get your free quote today and ask us about 0% finance, with foundations and electrics included.
Start with how the room will be used and what must fit.
The written quotation records the agreed construction, finishes, services and site work.
Planning requirements must be checked for the address with the relevant authority.