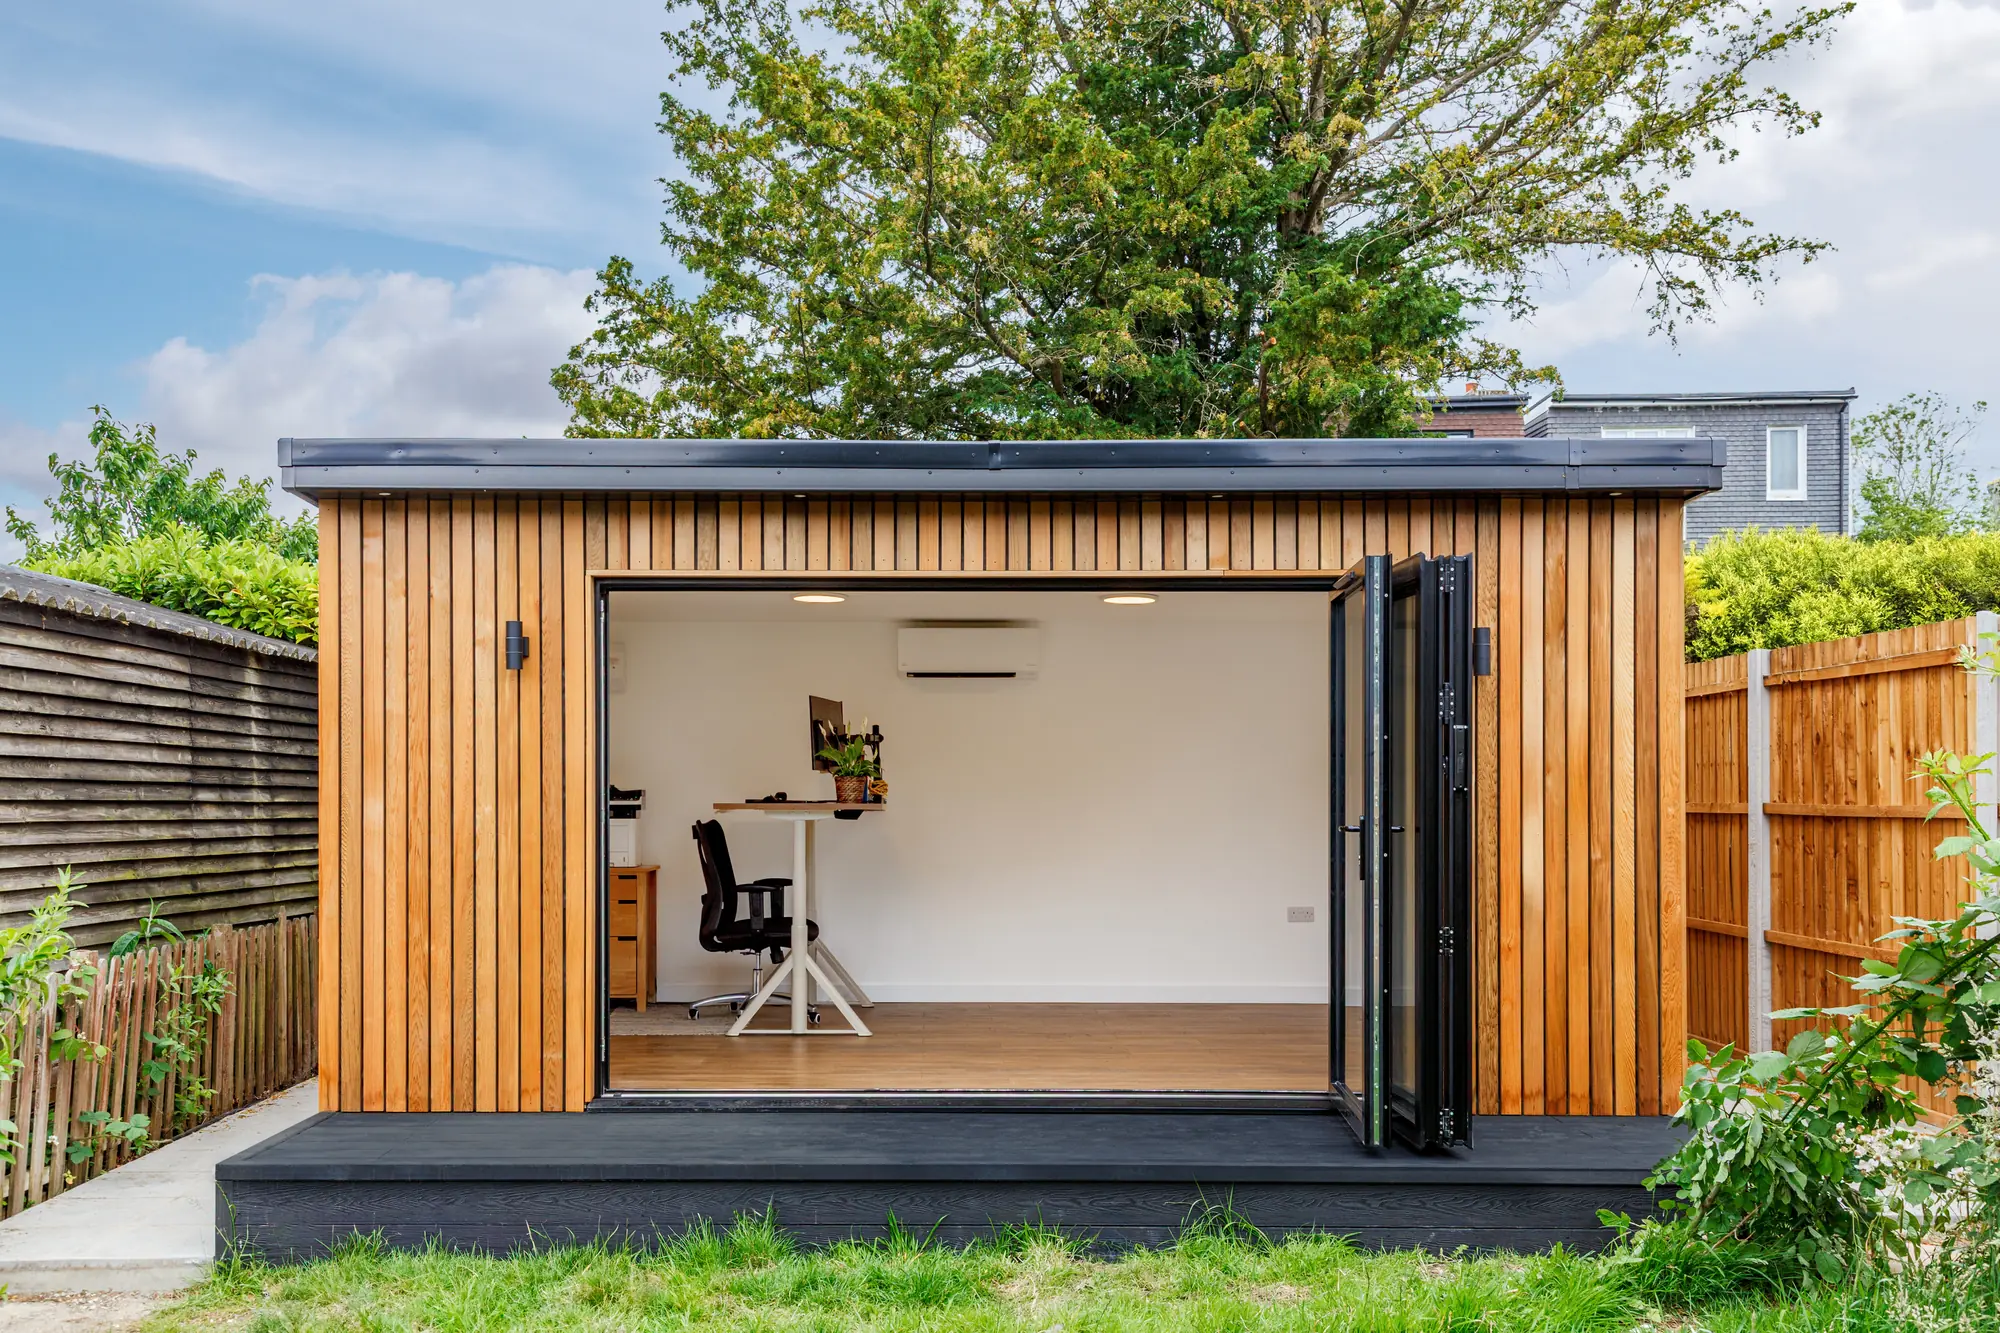
A room for your working day | Marston Moretaine, Bedfordshire
Garden Offices in Marston Moretaine
We create highly insulated garden offices built to last—with a 25-year guarantee, foundations & electrics included, and modern composite or cedar cladding options.
Finance Available
Over 120 5-Star Reviews
Garden office size and price in Marston Moretaine
- Size options
- 5–80m²
- Prices from
- £11,500 + VAT
Sustainable garden offices built to last
Garden Offices in Marston Moretaine
Beds Garden Rooms offers sustainable, innovative garden offices designed for year-round comfort, with highly insulated construction that creates a quiet, warm, professional workspace just steps from home. Serving Marston Moretaine, each build includes foundations and electrics as standard for a hassle-free installation, and customers can choose a sleek modern finish with composite or cedar cladding to suit their garden style.
Every garden office is backed by a 25-year guarantee for long-term peace of mind, and 0% finance is available to make upgrading your working space more accessible without compromising on quality or service.
Included with all garden offices
We build some of the warmest garden offices in the UK.
- Foundations
- Electrics
- Premium SIP Panel Construction
- 25 Year Guarantee
- 20+ Options of Doors
- Plastered & Painted
- Composite Cladding
- Heating & Lighting
- Laminate Flooring
Book into our showroom
See Our Garden Rooms in Person
Visit our showroom to walk through a large display of composite and timber garden rooms, with over 20 cladding options to see, touch and compare before you decide. You'll also get to see exactly how our rooms are constructed — we're proud to show off the quality that goes into every build.
Book a Showroom VisitWhy homeowners in Marston Moretaine choose Beds Garden Rooms
25-year guarantee
Build quality backed for real peace of mind.
120+ five-star reviews
A track record built across Bedfordshire homes.
Everything included
Foundations, electrics and a finished interior.
0% finance available
Spread the cost in a way that suits you.
My Outhouse Group
Part of an established garden building group.
How we can help
How We Help in Marston Moretaine
At Beds Garden Rooms, we help you create a purpose-built garden office that makes working from home easier, quieter, and more productive—without the hassle of moving or losing space indoors. We’ll guide you through the whole process, from design ideas and layout to insulation, electrics, lighting, and finishing touches, so you end up with a comfortable, year-round workspace that suits how you actually work. Because we’re committed to being sustainable and innovative, we can recommend efficient materials and smart options that keep running costs down while maintaining a great look and feel. And with a customer-centric approach, we’ll keep communication clear and timelines straightforward, delivering a garden office you’ll love using every day while serving Marston Moretaine.
- Highly insulated garden offices
- 25-year peace-of-mind guarantee
- 0% finance available
- Foundations & electrics included
- Serving Marston Moretaine
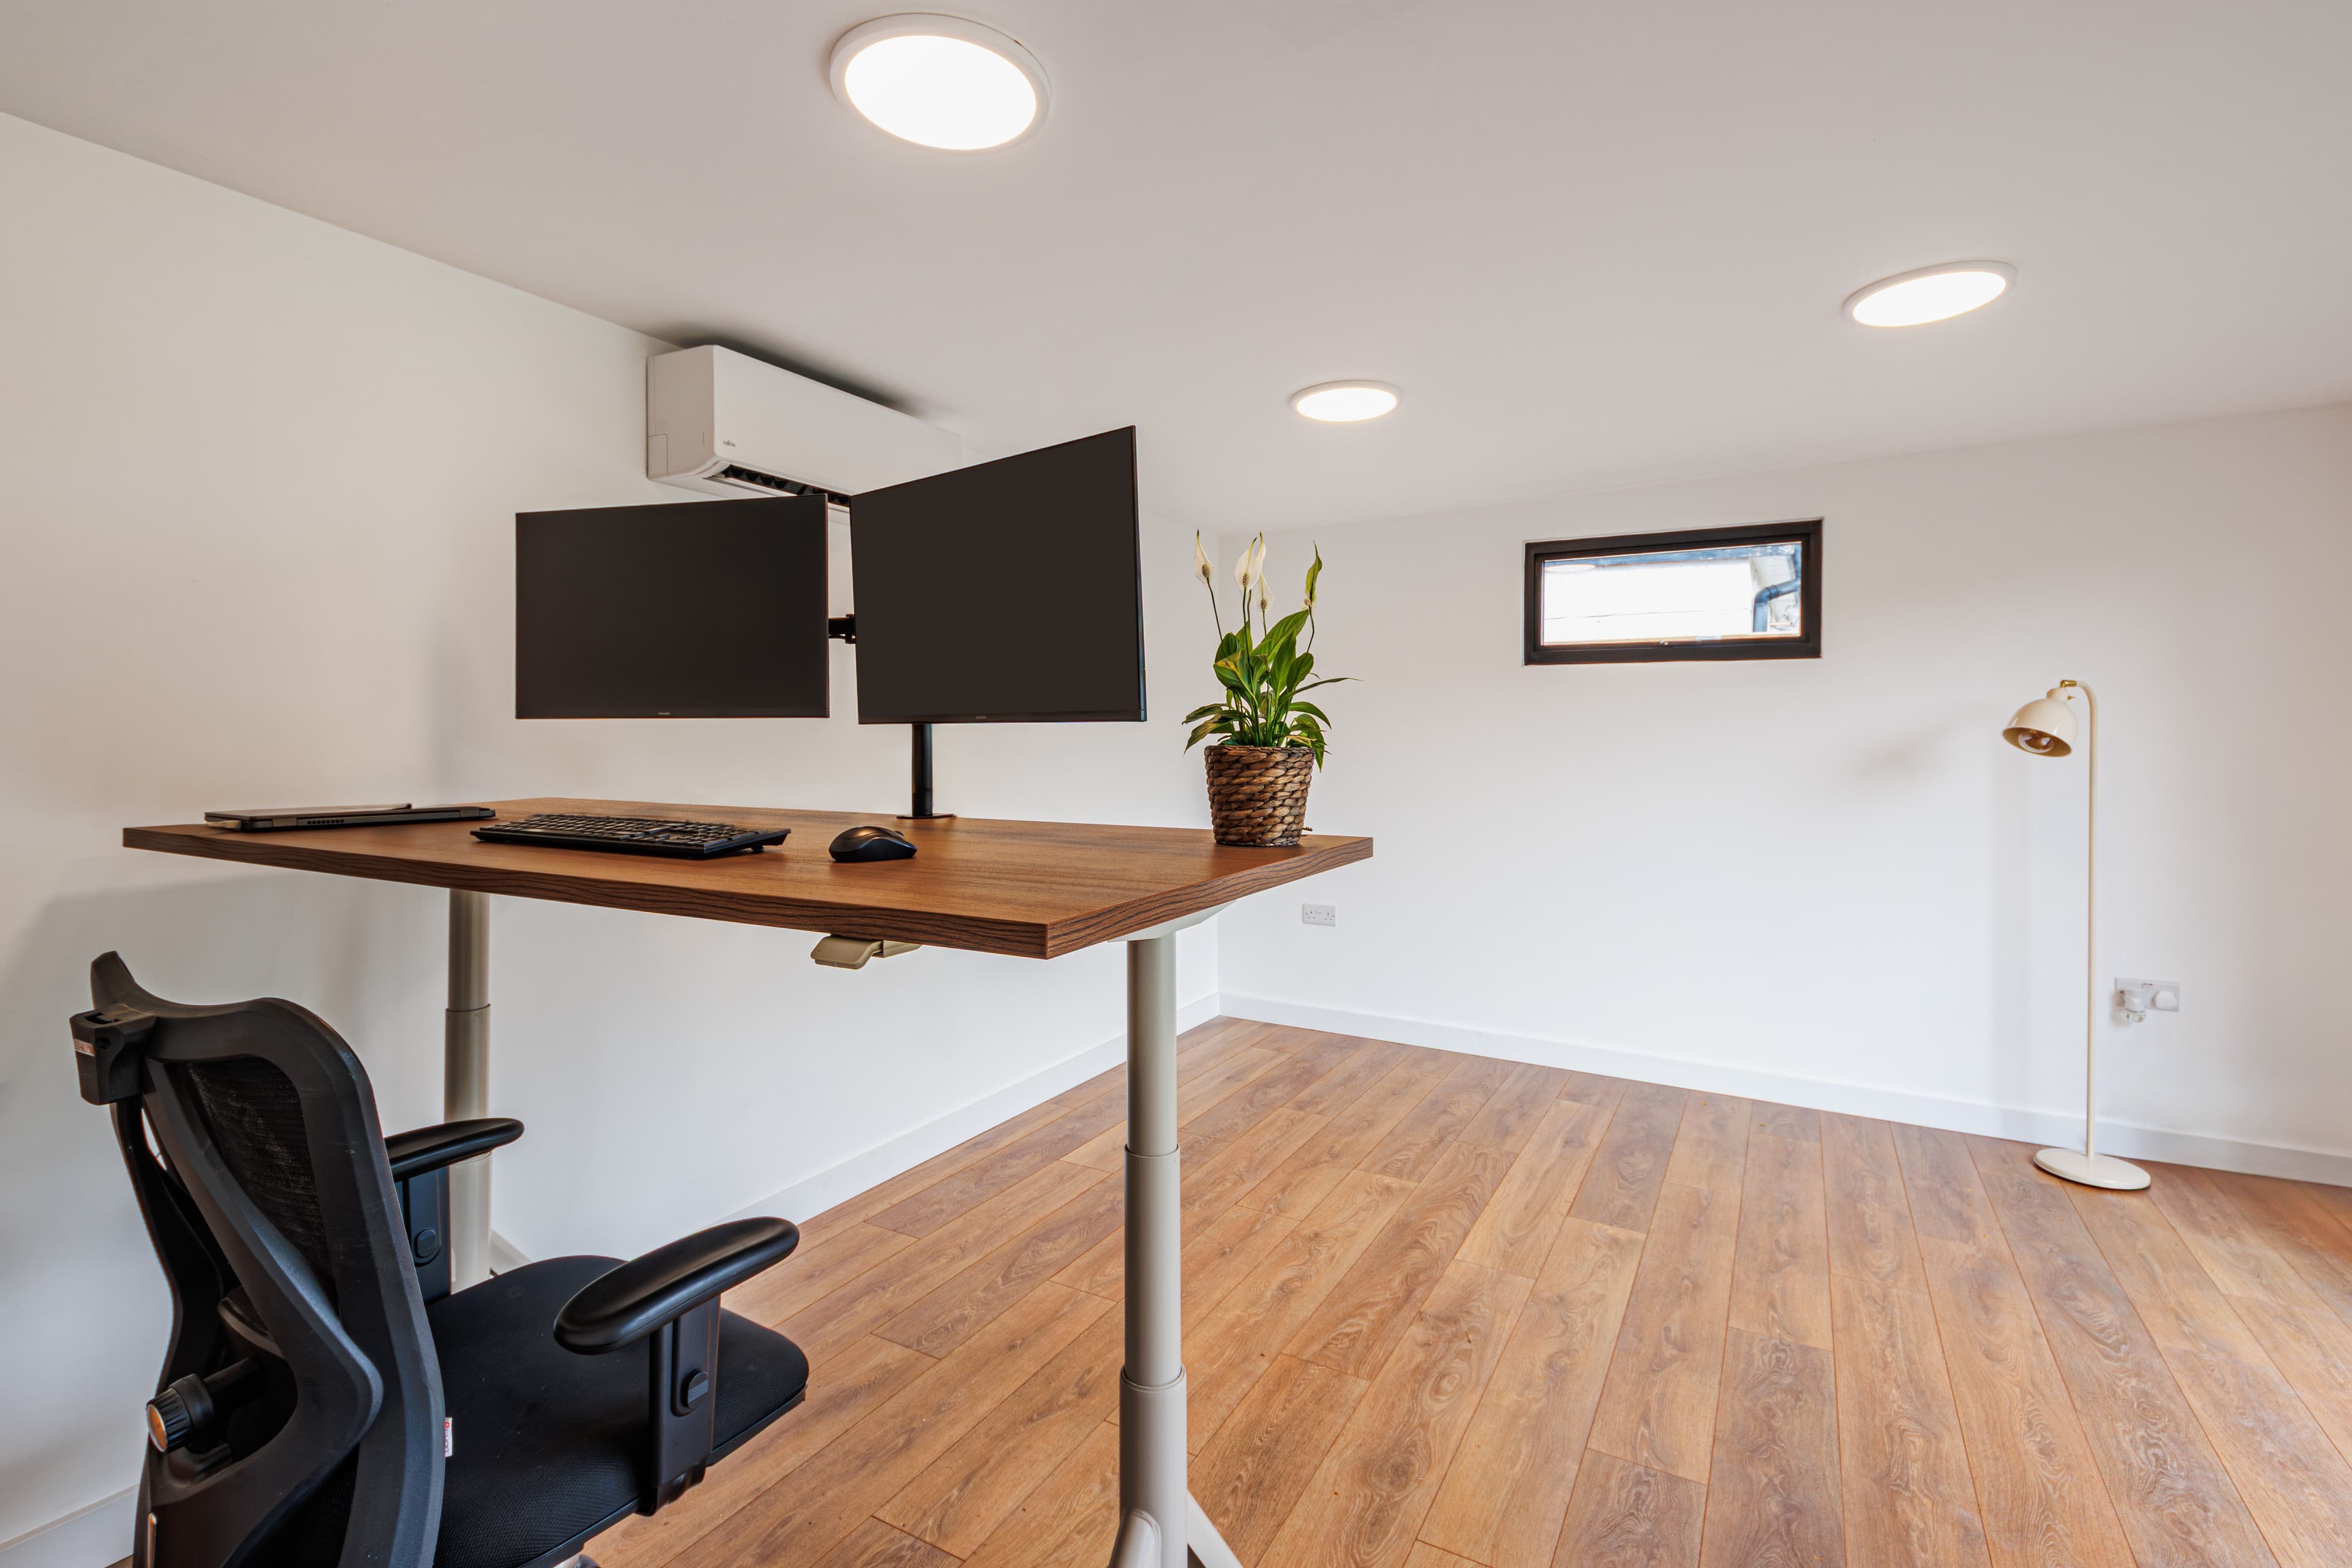
A closer look
Garden Offices We Build Near Marston Moretaine
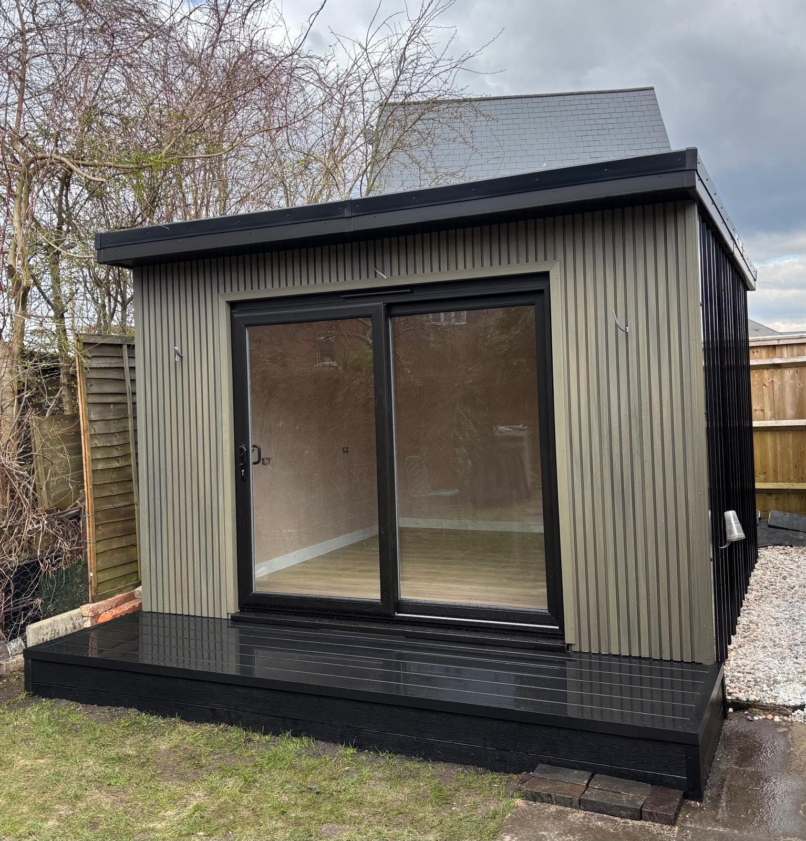
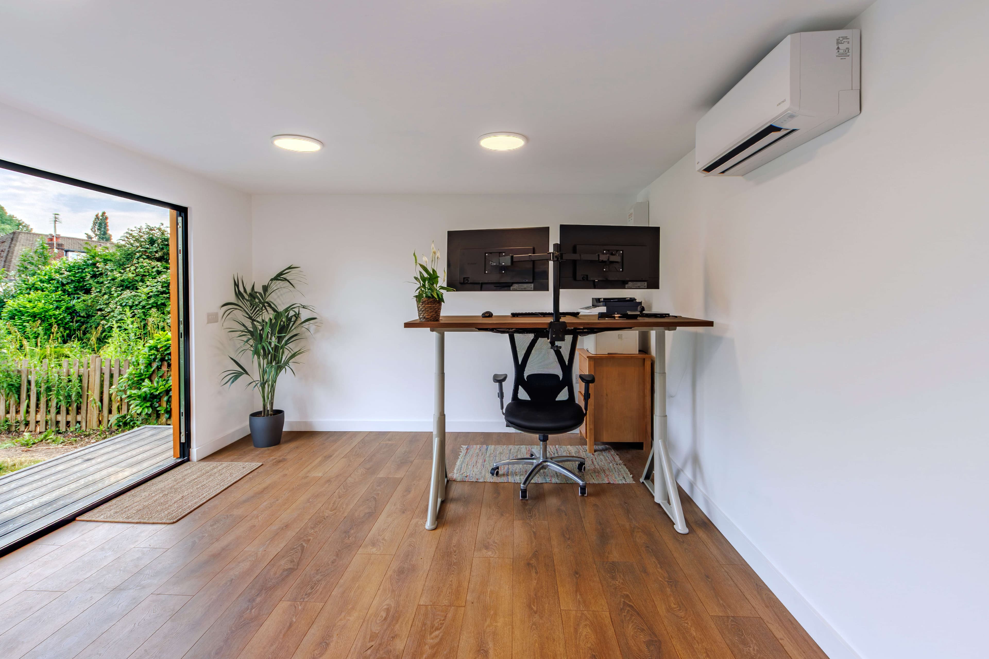
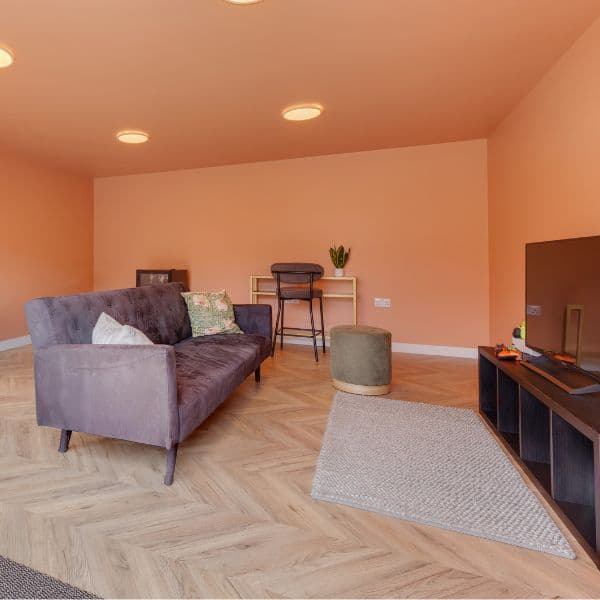
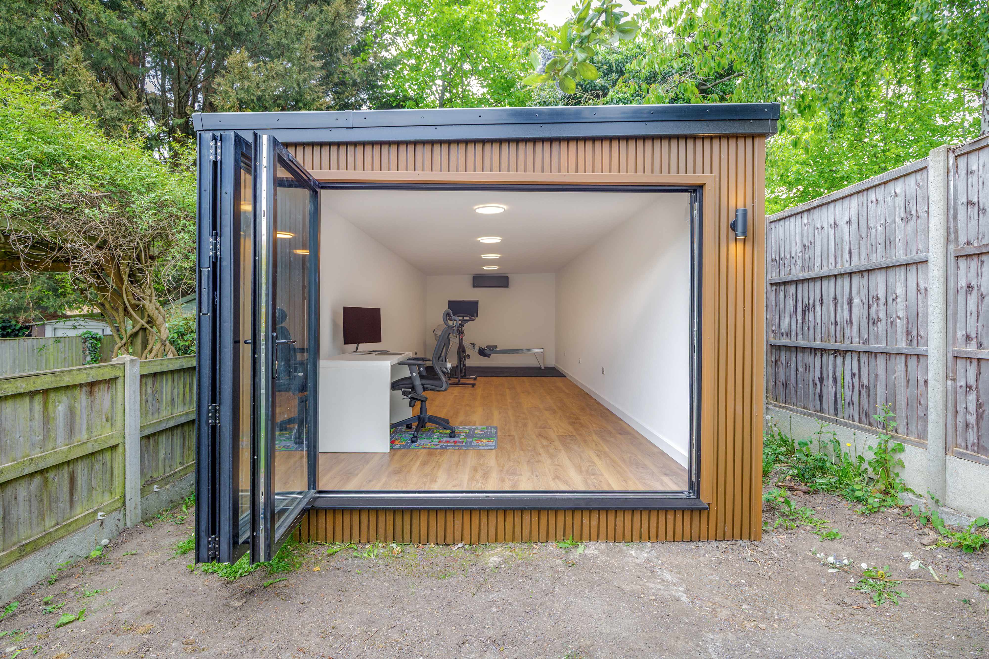
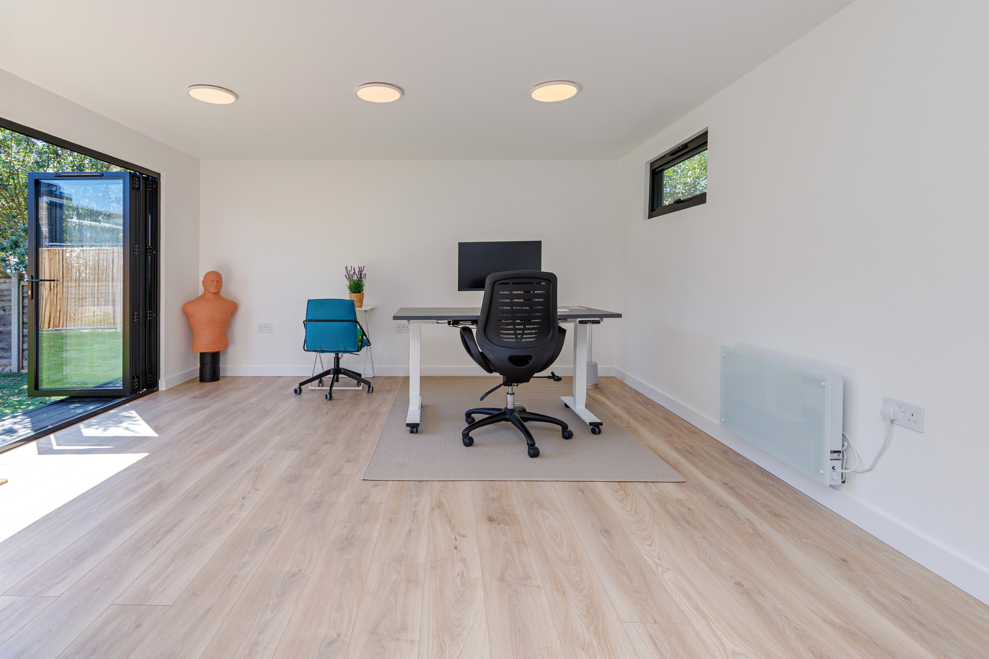
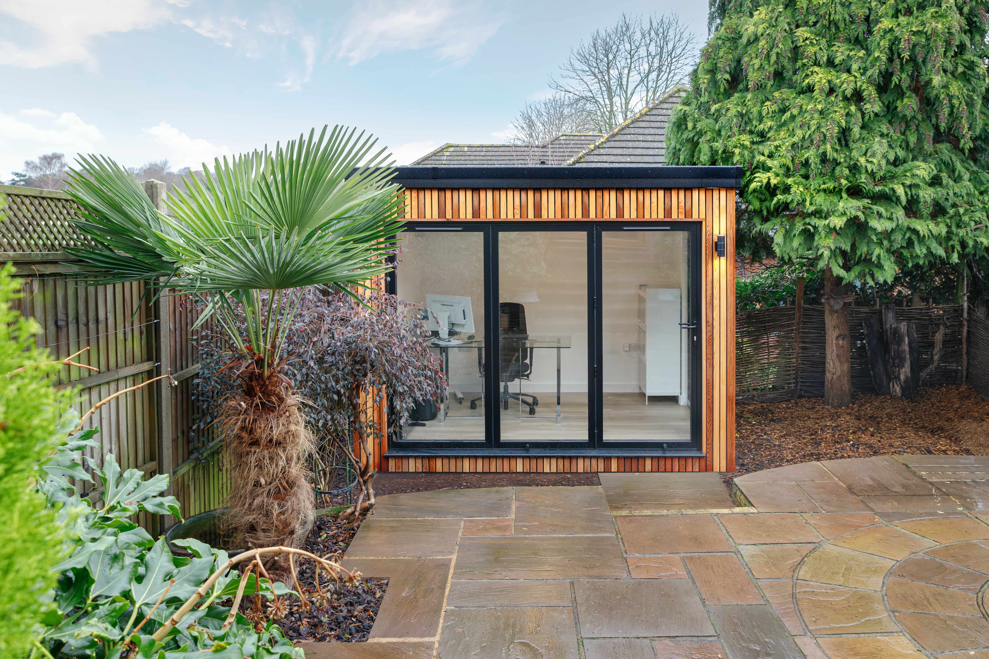
Scroll through garden offices with the cladding, glazing and interior finishes we build for homes around Marston Moretaine.
Sustainable by design
Customer-Centric Garden Offices in Marston Moretaine — Hire Beds Garden Rooms with Foundations & Electrics Included
We build garden offices that feel like they’ve always belonged in your space—quiet, purposeful, and ready for the working day. With Beds Garden Rooms serving Marston Moretaine, we start by listening to how you want to use the room, then shape every detail around you, from the layout and light to the everyday flow between home and workspace.
Picture it: stepping across the lawn with a coffee in hand, opening the door to a calm, dedicated office where the outside world softens and your focus sharpens. Clean lines, warm finishes, practical storage, and the hum of productivity—each choice made to suit your routines, your meetings, your deadlines, your downtime.
And because we know convenience matters, we include the essentials that make it truly work from day one: solid foundations and electrics included as standard. No chasing multiple trades, no missing pieces—just a smooth, customer-first build that ends with you switching on the lights, plugging in your kit, and getting straight down to work.
Extra workspace at home
Extra workspace at home
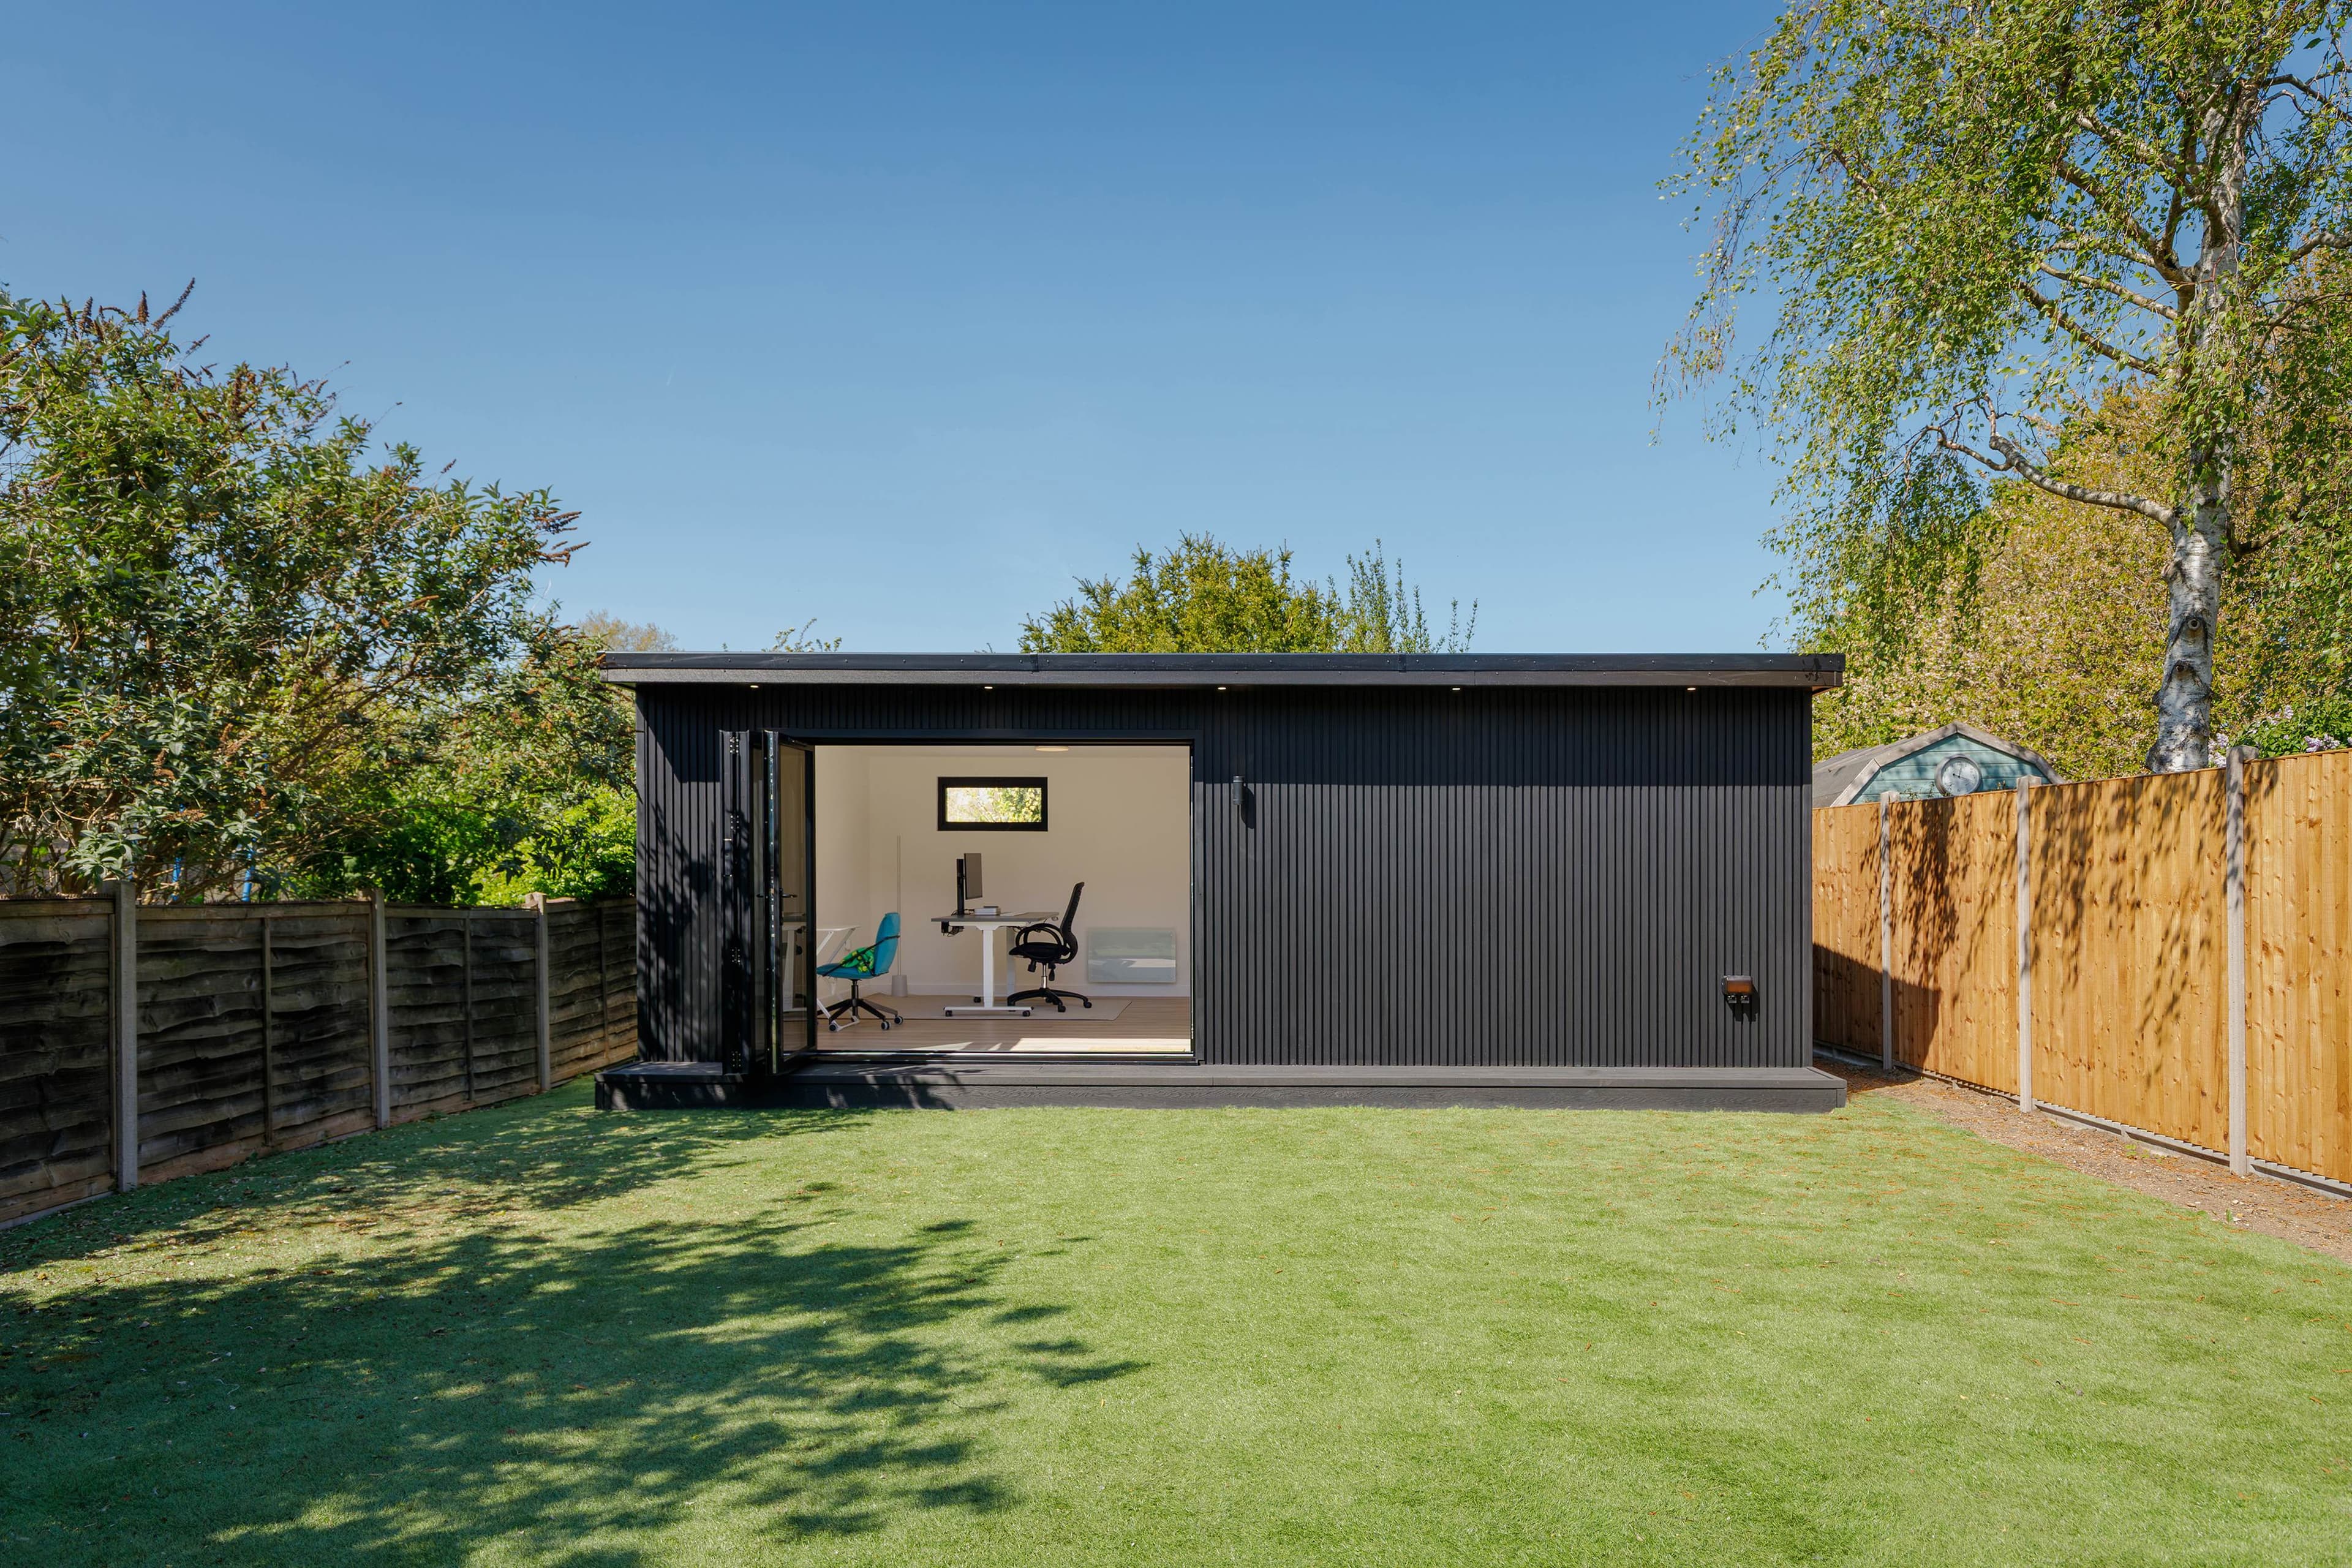
When the kitchen table becomes a permanent desk and every call competes with family life, we all start craving extra workspace at home that actually feels professional. That’s where a garden office changes the day-to-day: a dedicated room just a few steps from the back door, with proper insulation, solid doors, and the kind of calm that helps us think clearly. We can set up a real workstation, add shelving for files and kit, and finally stop packing everything away at 5pm.
A well-designed garden office doesn’t feel like a shed—it feels like a compact studio built for focus. We can flood the space with natural light through wide glazing, keep it comfortable year-round with efficient heating and ventilation, and choose finishes that make it somewhere we want to spend time. Whether we’re doing deep work, running video meetings, or creating a quiet corner for studying, that separation from the main house makes it easier to switch into “work mode” and back again.
And because budgets matter, we can make extra workspace at home achievable with 0% finance available, spreading the cost without adding interest. That means we don’t have to compromise on the things that make a garden office genuinely useful—like robust electrics, data-ready setup, sound-reducing insulation, and a layout that fits our routine. If we’re planning a garden office that serves Marston Moretaine, we can shape it around how we actually work, so the space earns its keep from day one.
Peace of mind
Built with the right people and the right protection
Deposit protected
Your deposit is safeguarded in a recognised deposit protection scheme.
Fully insured
Comprehensive insurance cover across every build we carry out.
Qualified electricians
NAPIT and NICEIC registered electricians on every installation.
Gas Safe plumbers
All plumbing handled by registered Gas Safe engineers.
Clean and professional
Tidy, considerate workmen who respect your home and garden.
Industry-leading guarantee
One of the longest structural guarantees in the industry.
Why choose us
Why Choose Us in Marston Moretaine
When you choose Beds Garden Rooms for your garden office, you’re getting a workspace we’ve designed to perform brilliantly all year round—our highly insulated builds help keep you comfortable in every season, and they’re backed by a 25-year guarantee for real peace of mind. We’re customer-centric in everything we do, so we include foundations and electrics as standard and offer 0% finance to make your project straightforward from day one. With sustainable, innovative design at the heart of our process, you can also tailor the look with modern composite or beautiful cedar cladding to suit your home perfectly. We proudly serve Marston Moretaine, and we’re ready to create a garden office you’ll love working in.
Focus, close to home
Are garden offices the missing link between focus and freedom in our working lives?
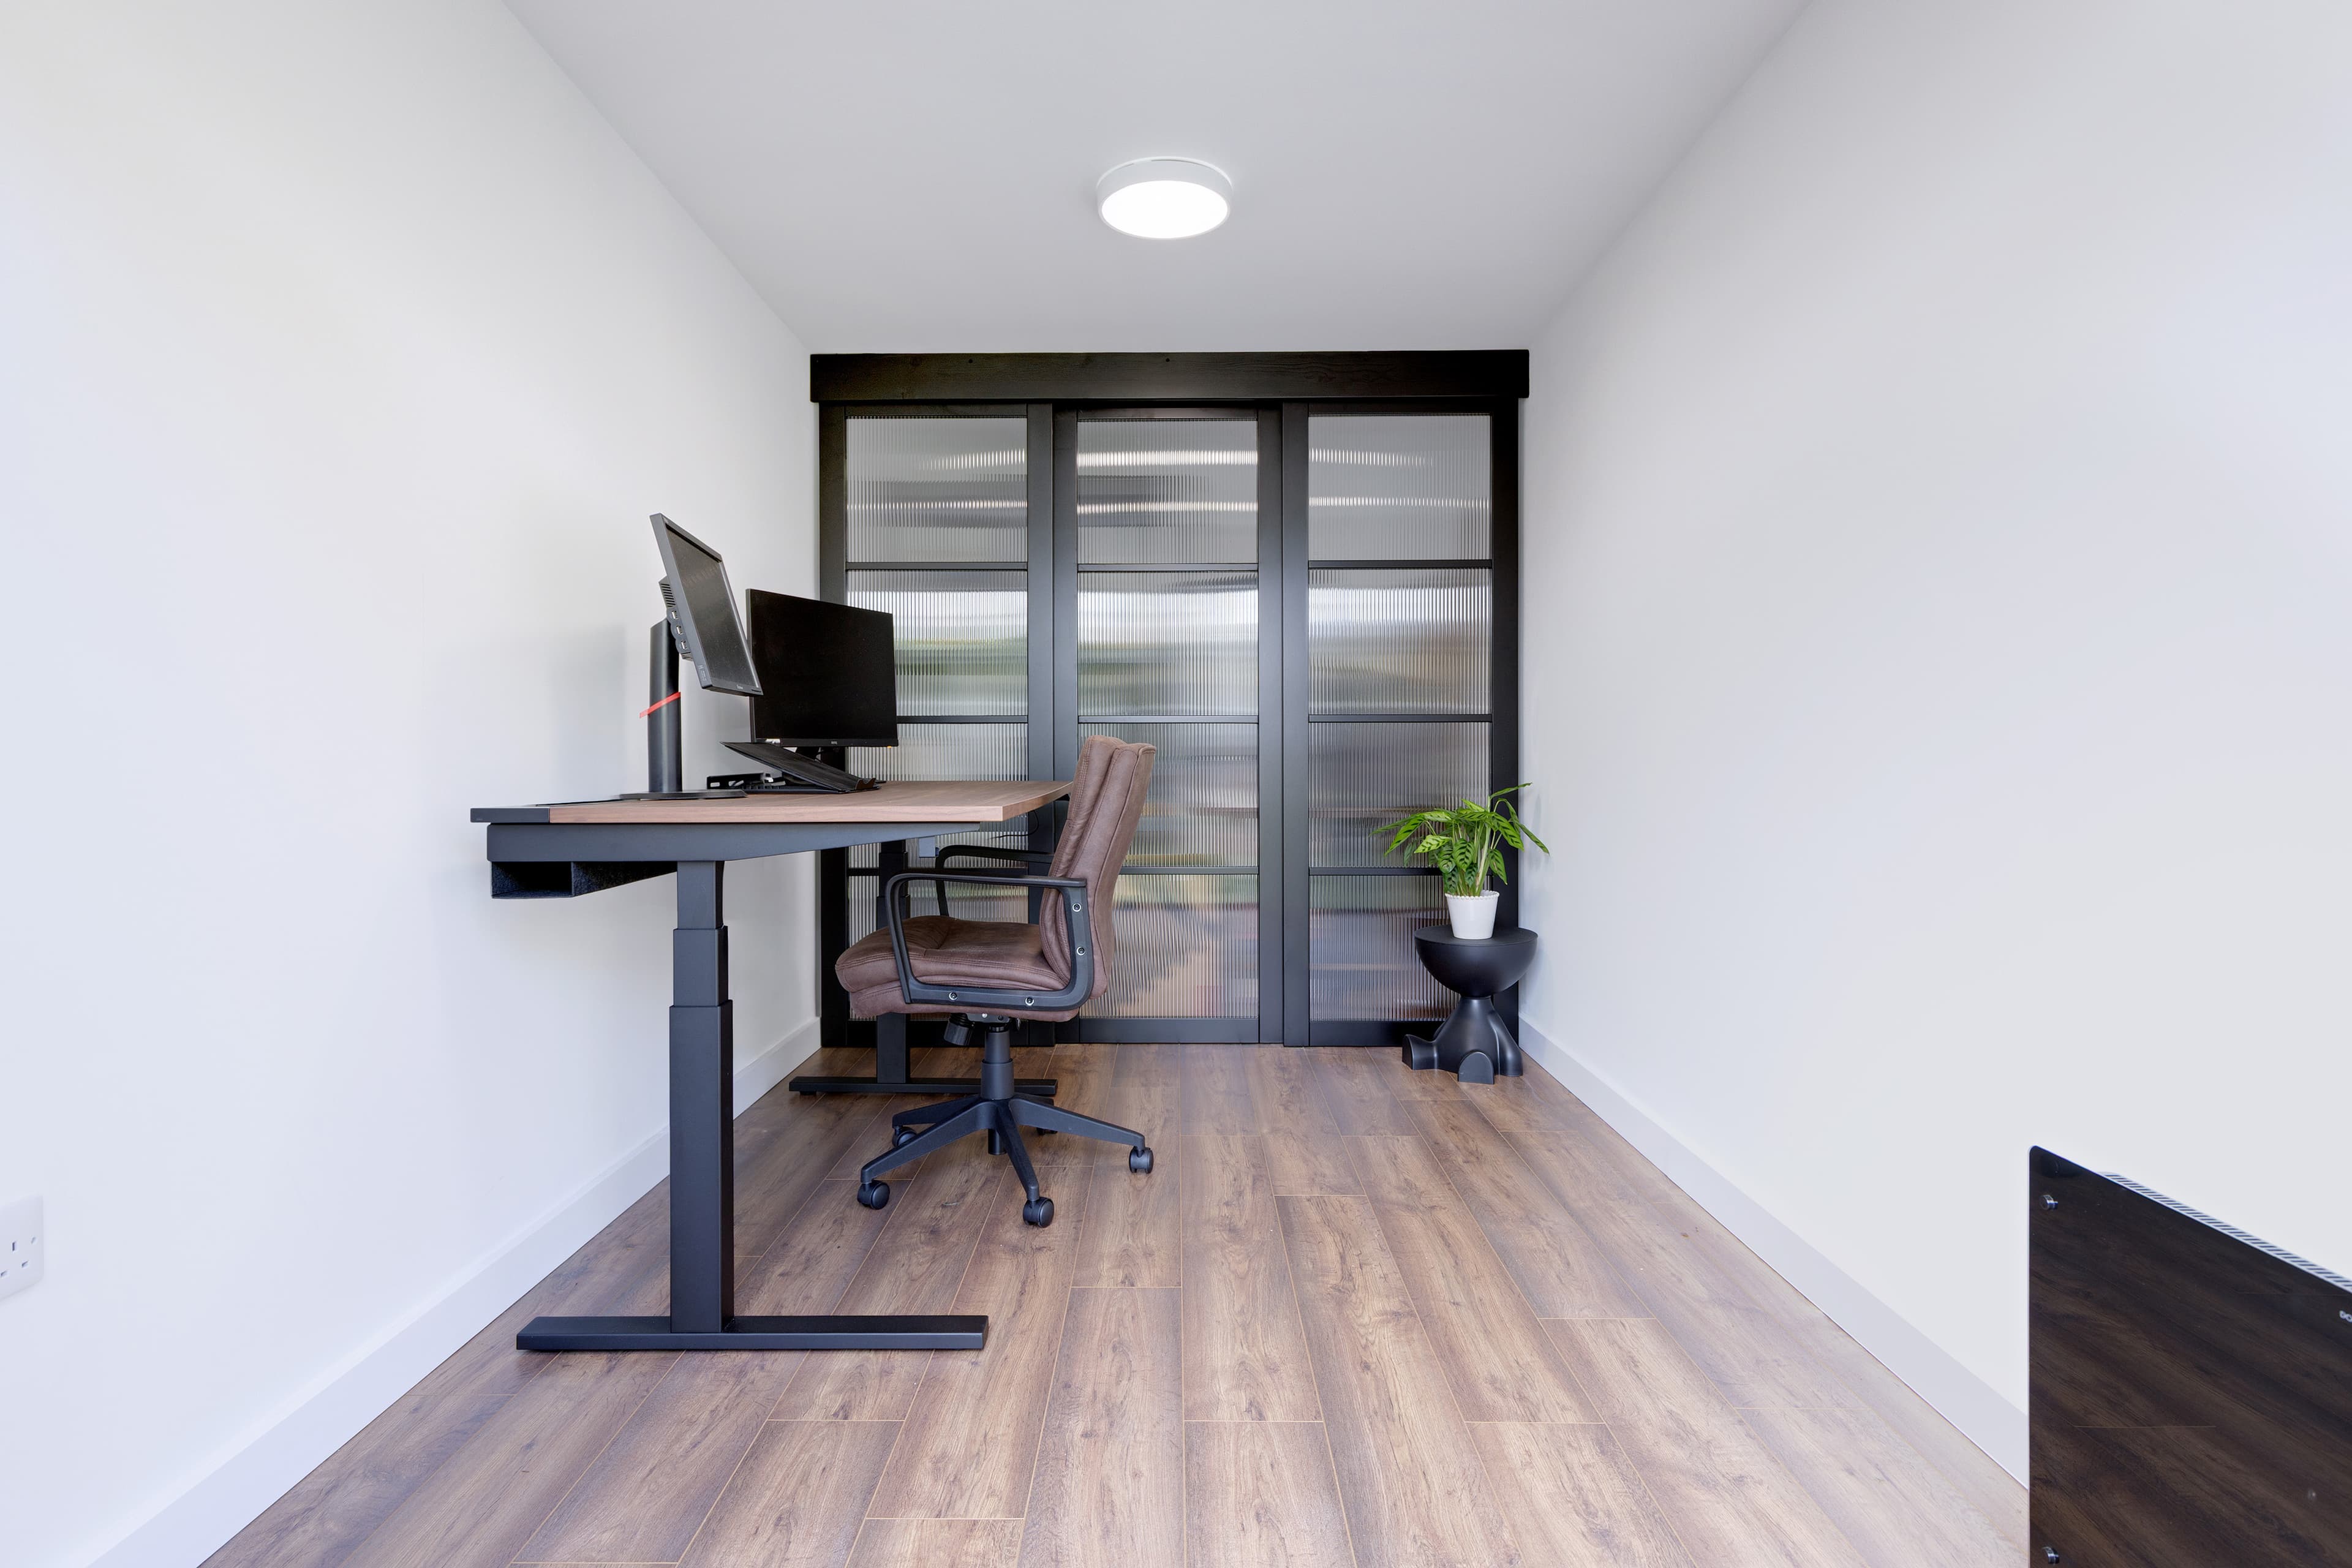
We’ve all heard the theory that working closer to home boosts productivity because we reclaim commute time and control our environment. But is it really that simple? When we step into a dedicated garden office, we’re not just saving minutes—we’re testing whether a clear boundary between “home” and “work” can actually improve focus, reduce stress, and make the day feel more intentional.
Another part of the theory is that a separate workspace helps us switch into “work mode” faster and switch off more completely afterwards. We tend to find that’s true when the space feels like a real room, not a temporary setup. That’s why we build garden offices that look and feel purpose-made—using modern composite & cedar cladding available—so the space feels professional, calming, and genuinely different from the house.
If you’re weighing up whether a garden office is worth it, we see it as an experiment with a measurable outcome: better concentration, fewer interruptions, and a healthier routine. And for anyone who wants that change while staying close to home, Beds Garden Rooms serves Marston Moretaine with garden offices designed to make everyday work feel more focused and more enjoyable.
Planning a garden office in Marston Moretaine?
Tell us how you will use the office, what needs to fit and how much garden you want to keep.
A closer look
Garden Office Photos in Marston Moretaine
Ready in days
A fully finished garden office in 5–7 days—so you can start working comfortably right away
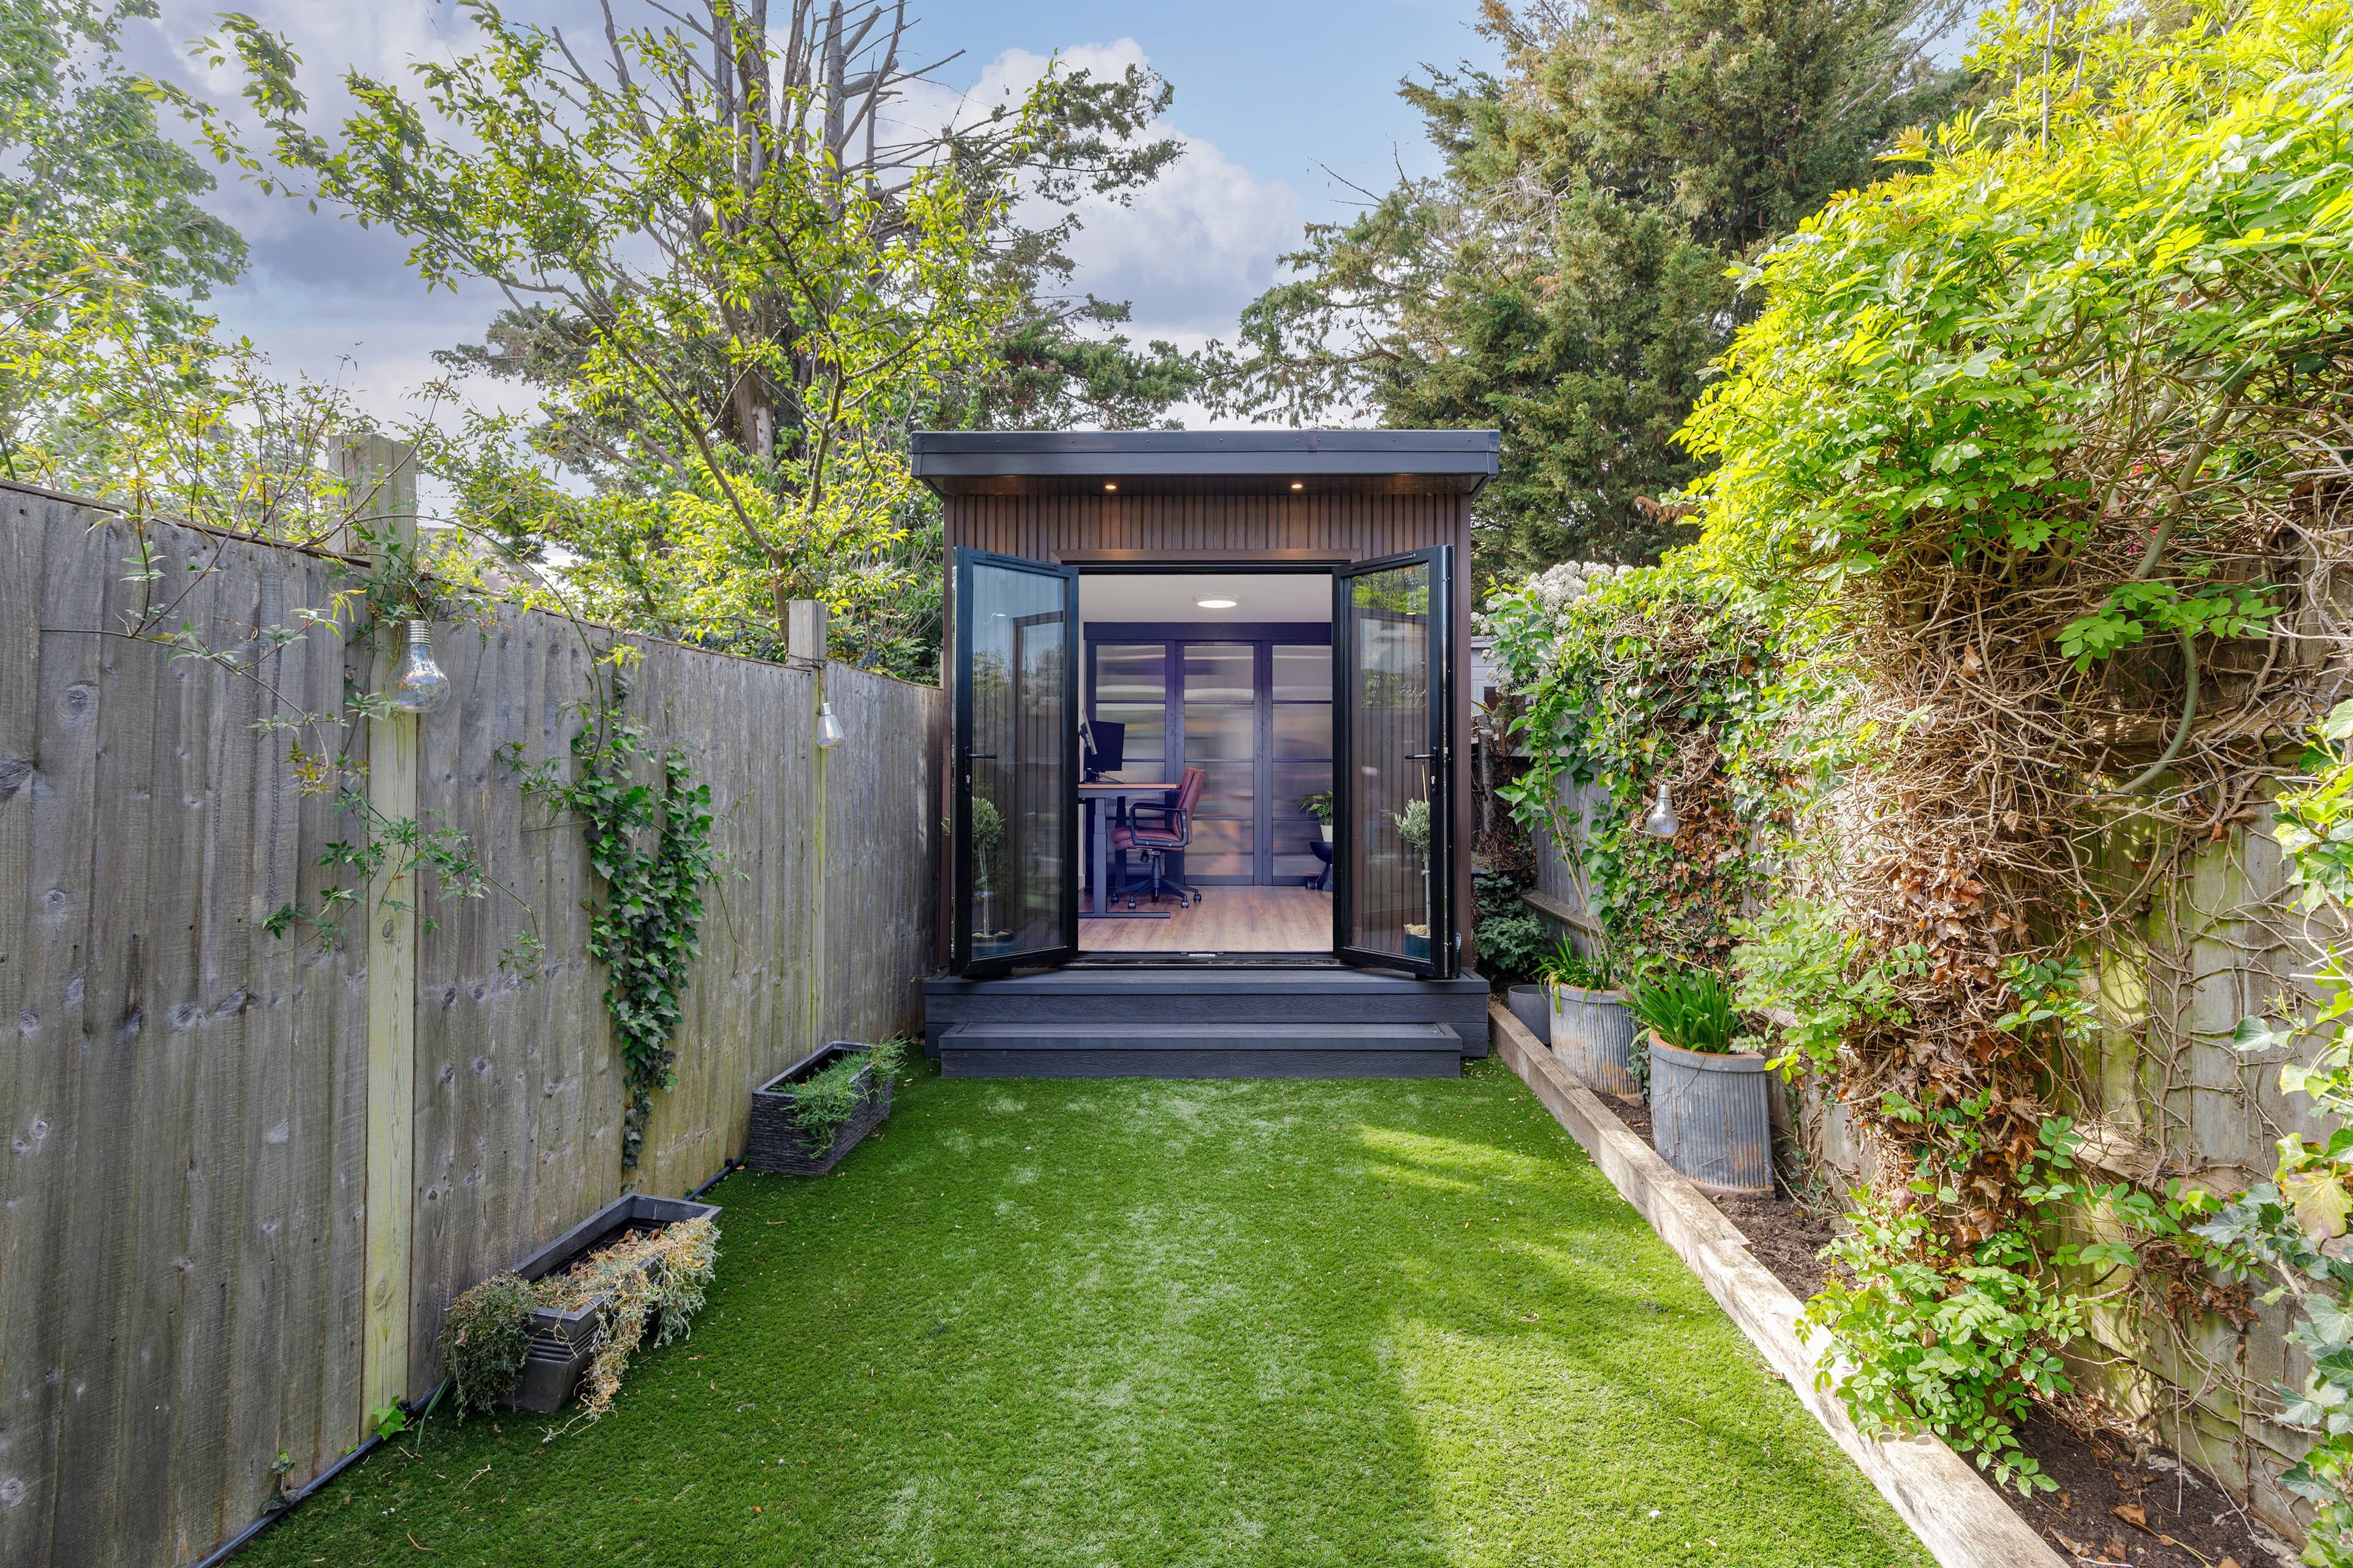
When you need a dedicated workspace without months of building work, a garden office is the simplest way to get there. With Beds Garden Rooms, we install a fully finished, fully insulated garden office in just 5–7 days, so you’re not stuck living through endless disruption. From day one, you’ll have a professional space that feels separate from the house and ready for real work.
We don’t leave you with an empty shell to figure out later. Your garden office comes complete with high-performance SIP insulation, flooring, electrics, and decorated internal walls, which means you can move in immediately and get on with your day. It’s a straightforward way to upgrade your routine—whether you’re working from home full time, running a business, or simply needing quiet focus.
Because comfort matters year-round, we build for every season. Our insulation keeps the space warm in winter and comfortable in summer, helping you stay productive without relying on temporary heaters or noisy fans. If you’re in Marston Moretaine, we serve your area with a fast, tidy install that delivers a ready-to-use garden office you’ll actually enjoy working in.
Local planning
Planning a Garden Office in Marston Moretaine
Before settling the office's size and position, check the current rules for the address with Central Bedfordshire Council. Use its official guidance for planning and building control questions.
Central Bedfordshire Council planning guidanceGood to know
Garden Office Questions in Marston Moretaine
What makes your garden offices suitable for year-round use?
We build our garden offices with high levels of insulation, so they stay warm in winter and comfortable in summer. That means you can work in a space that feels like a proper room in the house, not a seasonal outbuilding.
What’s included in your garden office package?
We include the key essentials to help keep things simple: foundations and electrics are included as standard. We’ll talk you through the layout and requirements so you know exactly what you’re getting from the start.
Do you offer a guarantee on your garden offices?
Yes—we provide a 25-year guarantee, giving you long-term peace of mind. We stand by our materials and build quality, so you can invest in your new workspace with confidence.
Can we spread the cost with finance?
We can—0% finance is available, which lets you spread payments without added interest (subject to approval). We’ll explain the options clearly so you can choose what works best for your budget.
What exterior finishes can we choose from, and are they low maintenance?
We offer modern composite cladding and cedar cladding, so you can choose a look that suits your garden and your style. Composite is a great low-maintenance option, while cedar delivers a natural finish—either way, we’ll help you pick a solution that matches your needs, including for customers we serve in Marston Moretaine.
Not in Marston Moretaine? Still looking for Garden Offices near me…?
Looking for a service other than Garden Offices in Marston Moretaine?
Garden offices in Marston Moretaine
Let’s design your perfect garden office for Marston Moretaine—get your quote today and see how 0% finance can make it happen.
Start with how the room will be used and what must fit.
The written quotation records the agreed construction, finishes, services and site work.
Planning requirements must be checked for the address with the relevant authority.