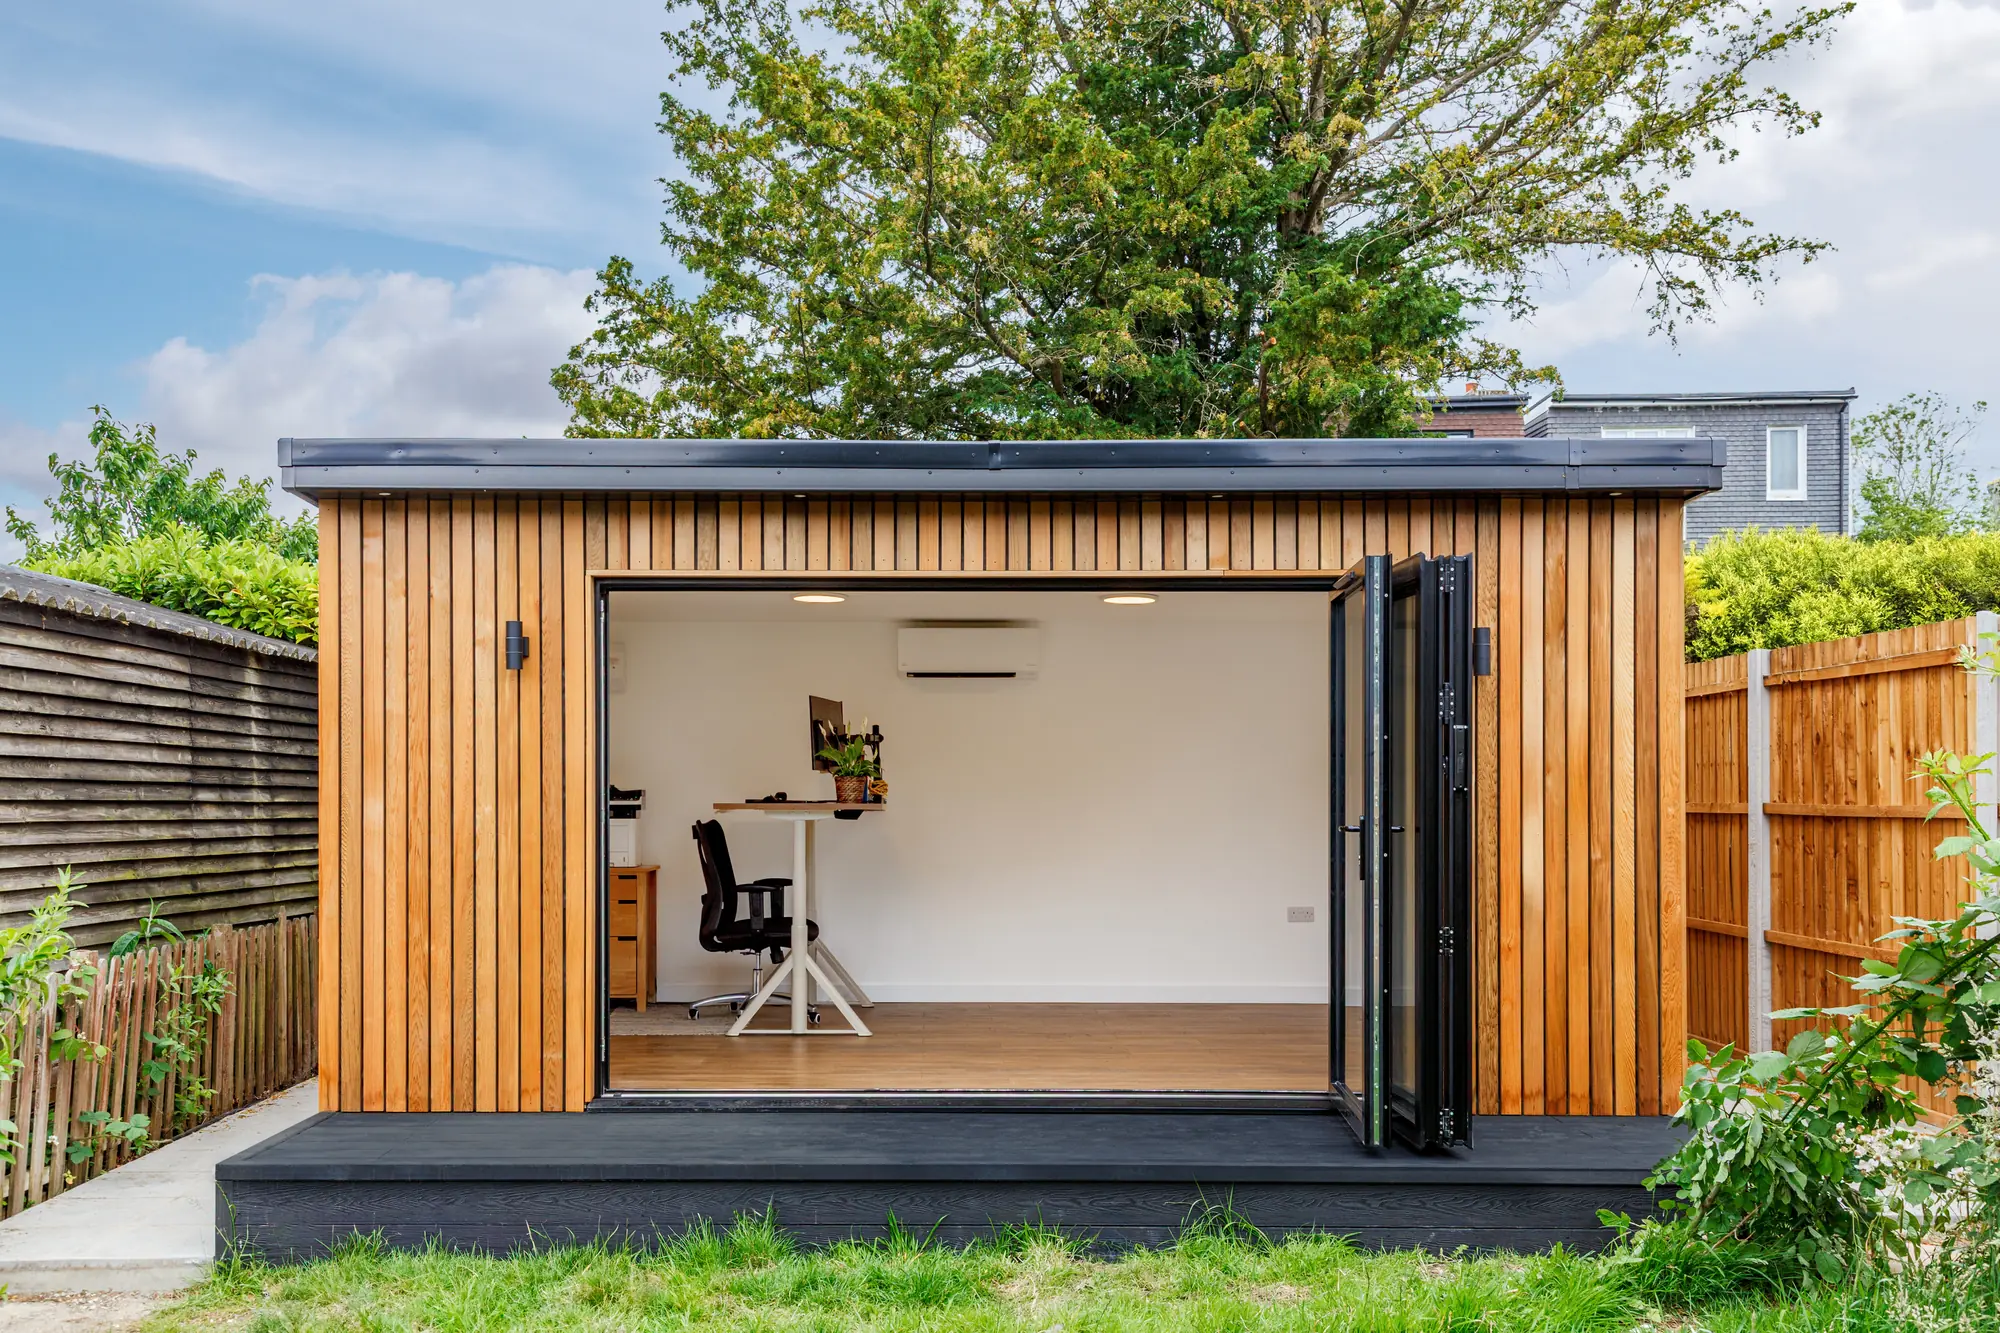
A room for your working day | Ampthill, Bedfordshire
Garden Offices in Ampthill
We build bespoke, highly insulated garden offices that last—backed by a 25-year guarantee and designed for modern living in Ampthill.
Finance Available
Over 120 5-Star Reviews
Garden office size and price in Ampthill
- Size options
- 5–80m²
- Prices from
- £11,500 + VAT
Sustainable garden offices built to last
Garden Offices in Ampthill
Beds Garden Rooms creates bespoke garden offices serving Ampthill, designed to deliver a comfortable, year-round workspace with highly insulated construction and a modern finish. Each build reflects sustainable, innovative craftsmanship, with options such as contemporary composite or classic cedar cladding to suit your garden and style.
For a streamlined experience, foundations and electrics are included as standard, and every garden office is backed by a 25-year guarantee for long-term peace of mind. To make upgrading your home-working setup even easier, 0% finance is available, helping you achieve a premium, purpose-built office without compromise.
Included with all garden offices
We build some of the warmest garden offices in the UK.
- Foundations
- Electrics
- Premium SIP Panel Construction
- 25 Year Guarantee
- 20+ Options of Doors
- Plastered & Painted
- Composite Cladding
- Heating & Lighting
- Laminate Flooring
Book into our showroom
See Our Garden Rooms in Person
Visit our showroom to walk through a large display of composite and timber garden rooms, with over 20 cladding options to see, touch and compare before you decide. You'll also get to see exactly how our rooms are constructed — we're proud to show off the quality that goes into every build.
Book a Showroom VisitWhy homeowners in Ampthill choose Beds Garden Rooms
25-year guarantee
Build quality backed for real peace of mind.
120+ five-star reviews
A track record built across Bedfordshire homes.
Everything included
Foundations, electrics and a finished interior.
0% finance available
Spread the cost in a way that suits you.
My Outhouse Group
Part of an established garden building group.
How we can help
How We Help in Ampthill
At Beds Garden Rooms, we help you create a garden office that’s tailored to how you work, giving you a quiet, comfortable space just steps from home without the hassle of moving or commuting. We’ll guide you through the whole process—from initial ideas and layout to the finishing touches—so your new workspace feels practical, inspiring, and truly yours. With our sustainable approach, innovative design thinking, and fully bespoke build options, we can match your office to your garden, your style, and your day-to-day needs, whether you want a minimalist studio, a meeting-ready setup, or extra storage built in. If you’re in need of a dedicated workspace and you’re in Ampthill, we’re ready to help you make it happen.
- Highly insulated garden offices
- 25-year peace-of-mind guarantee
- 0% finance available
- Foundations & electrics included
- Serving Ampthill with bespoke builds
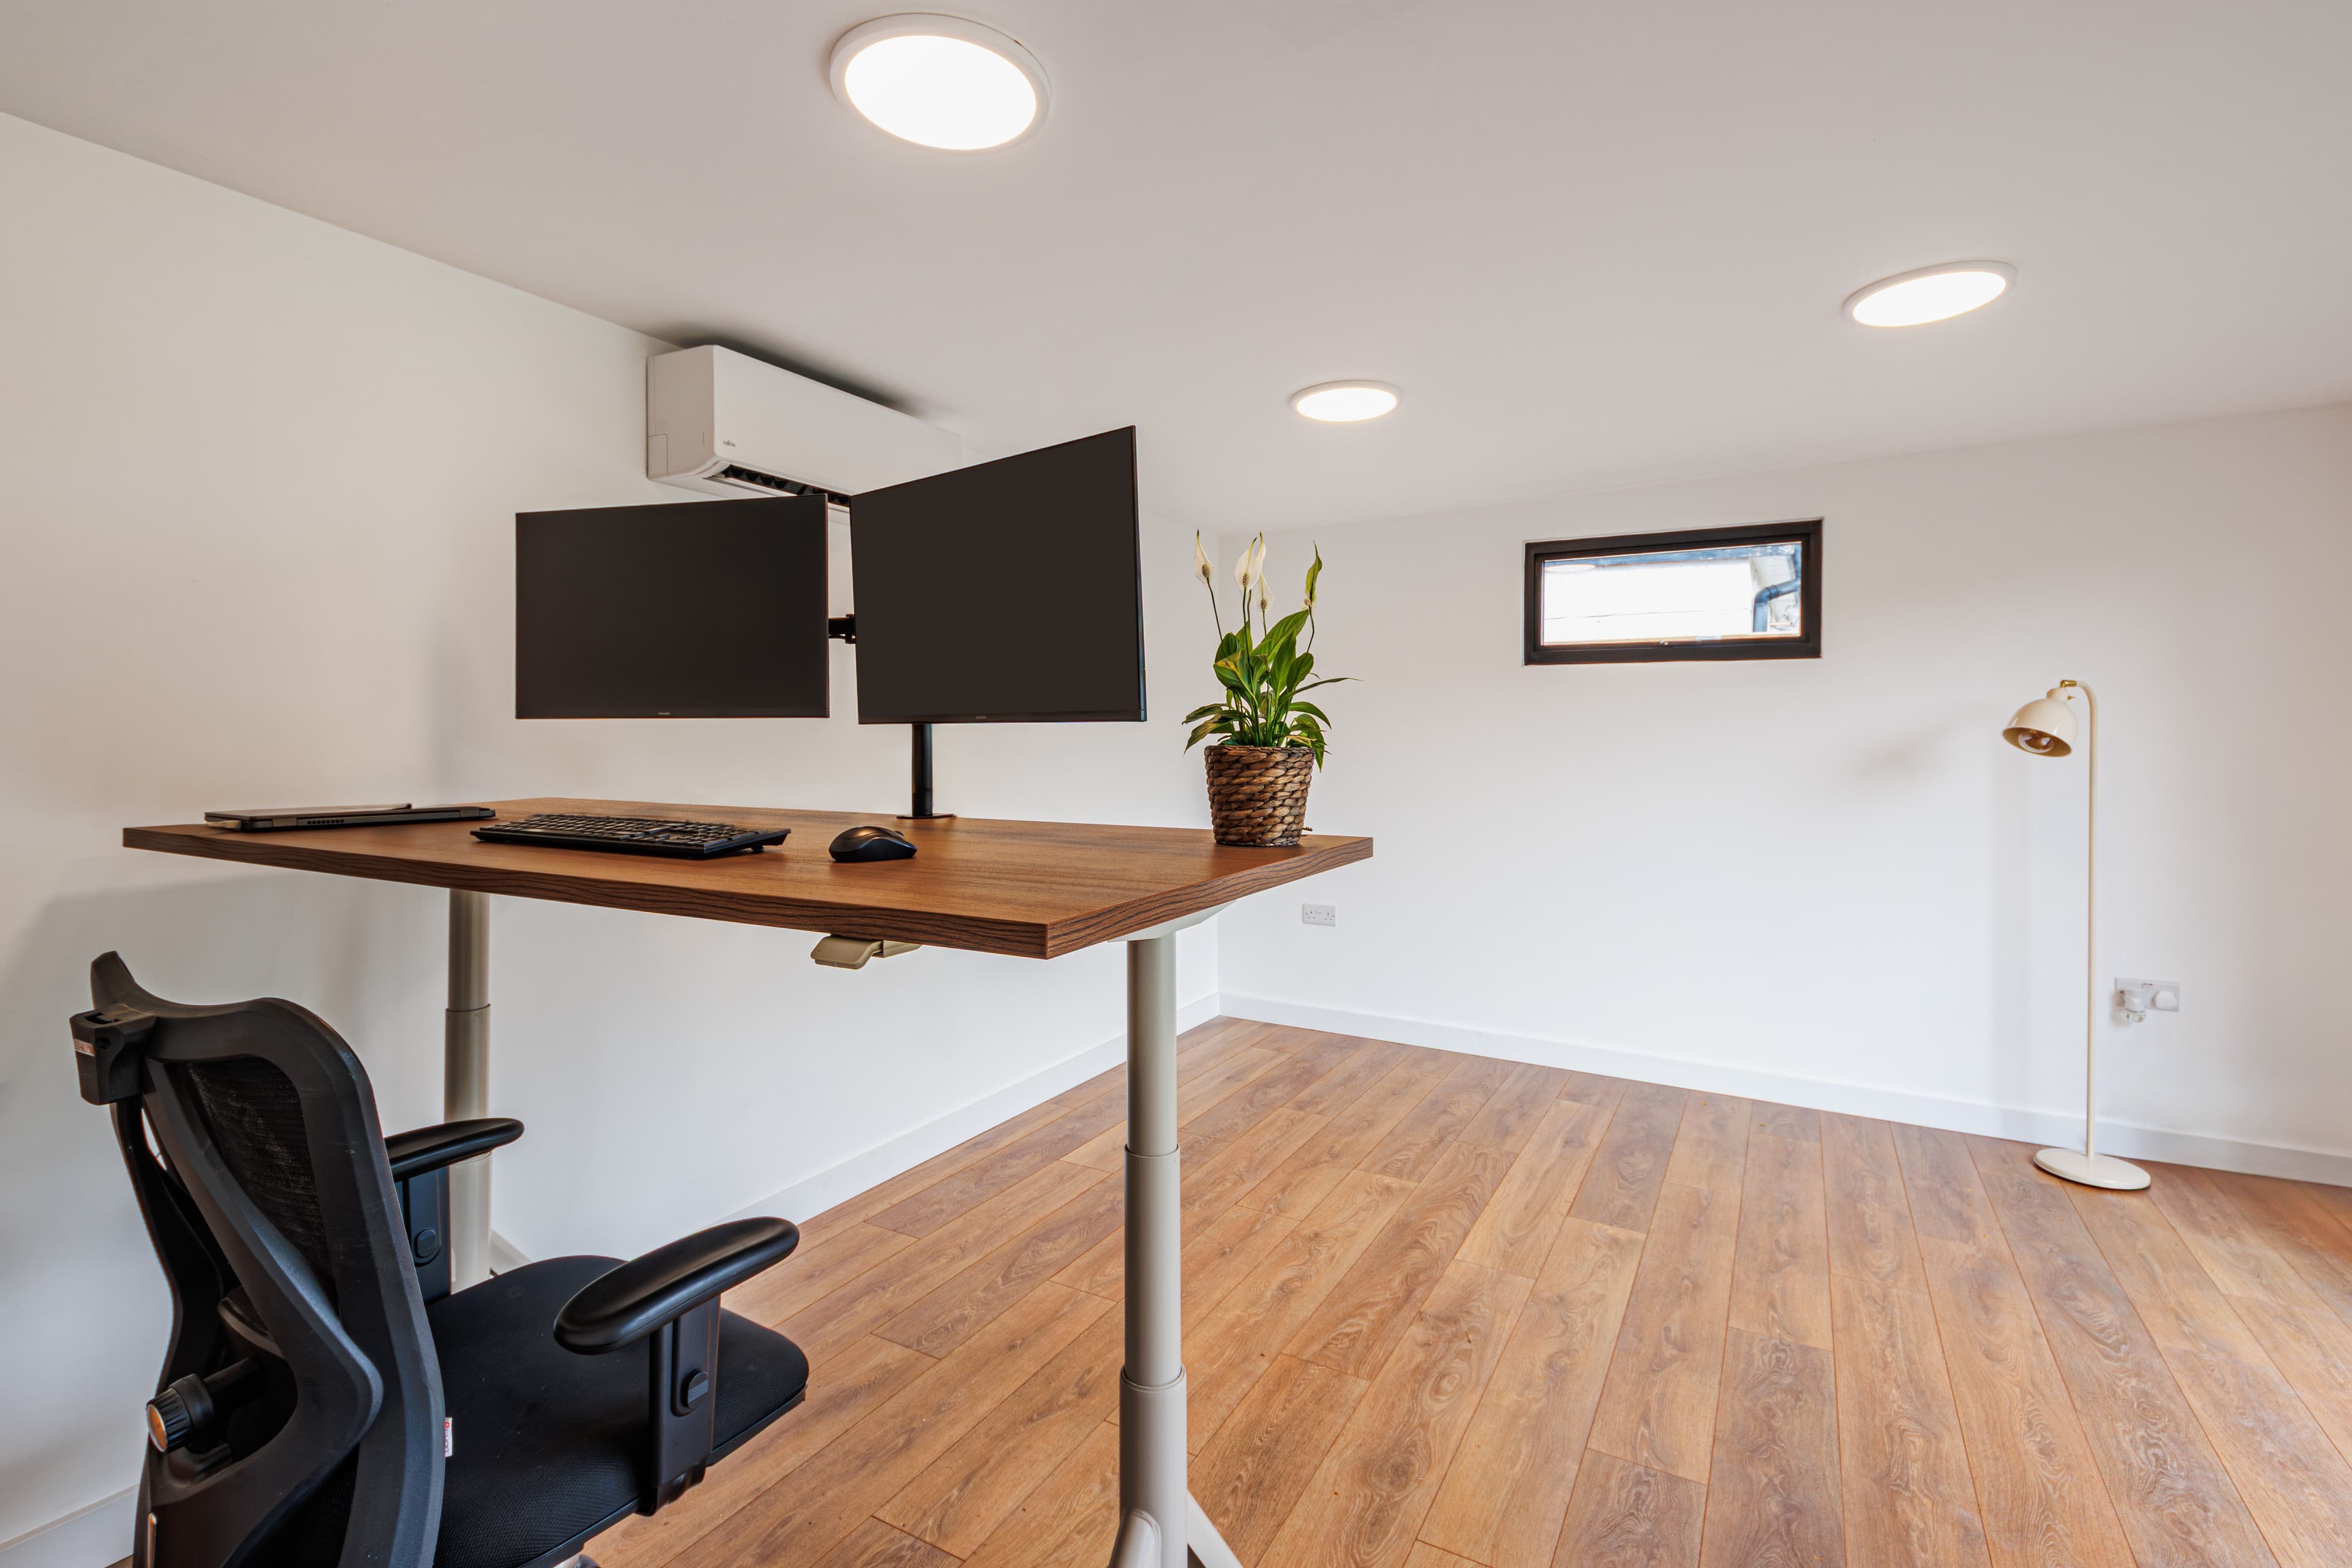
A closer look
Garden Offices We Build Near Ampthill
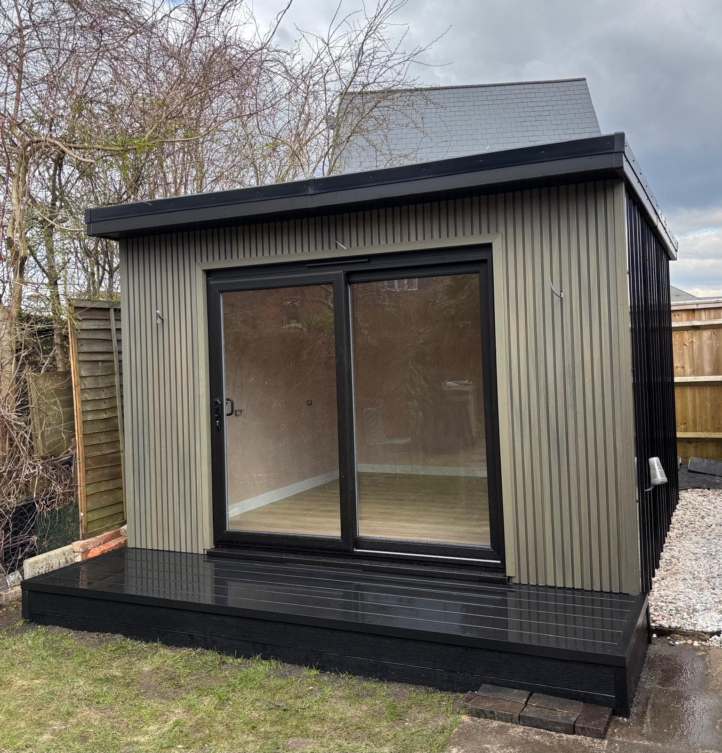
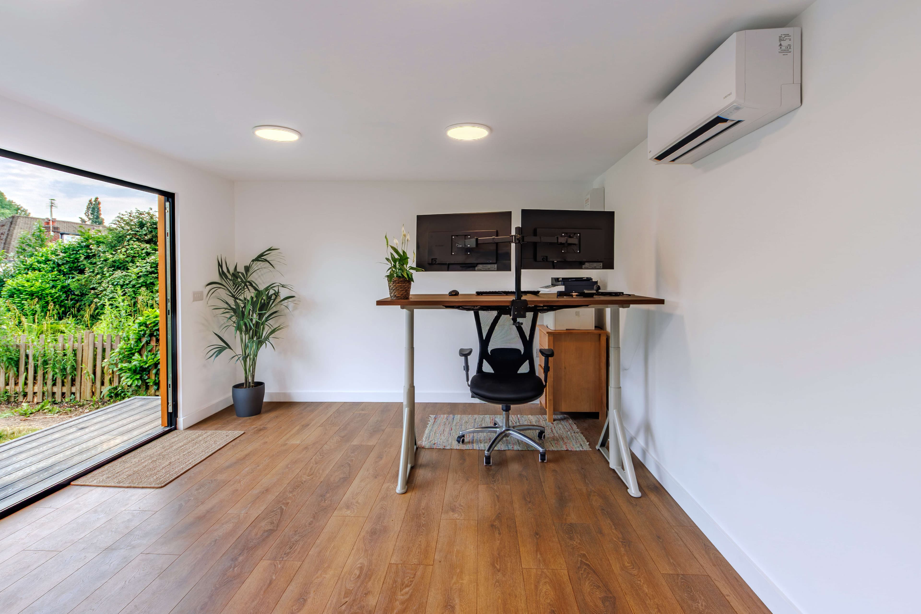
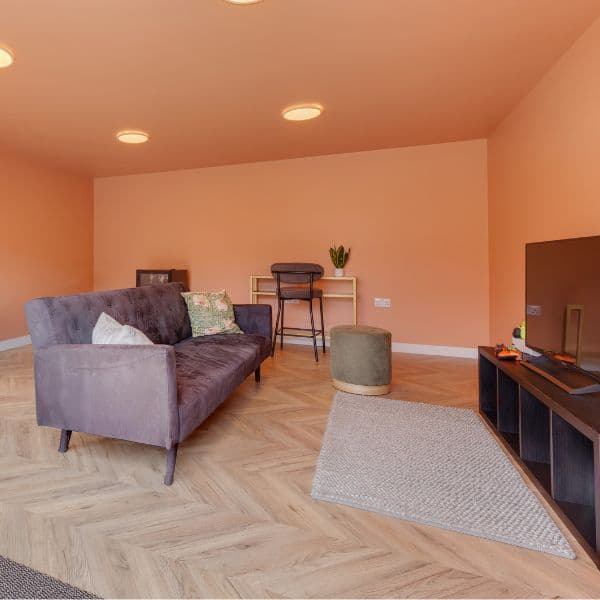
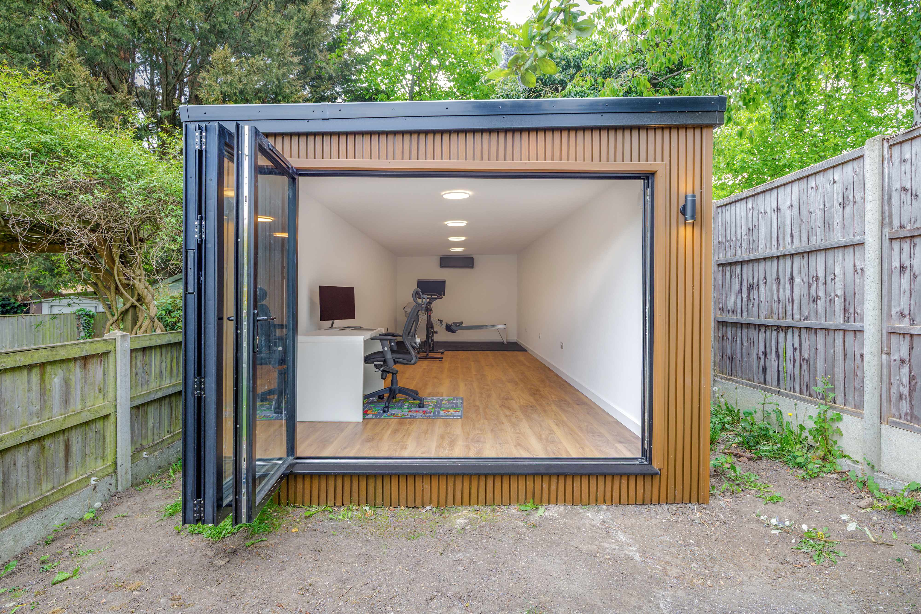
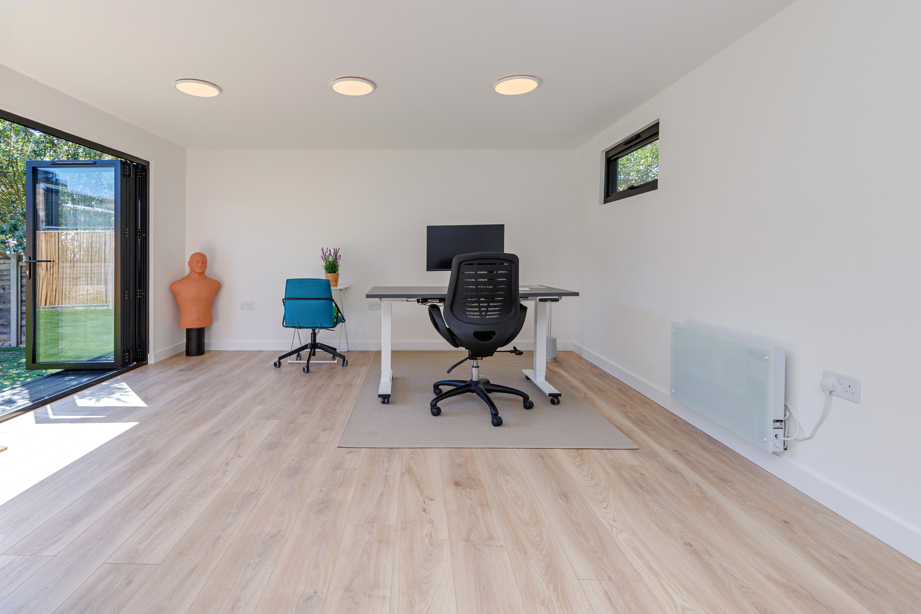
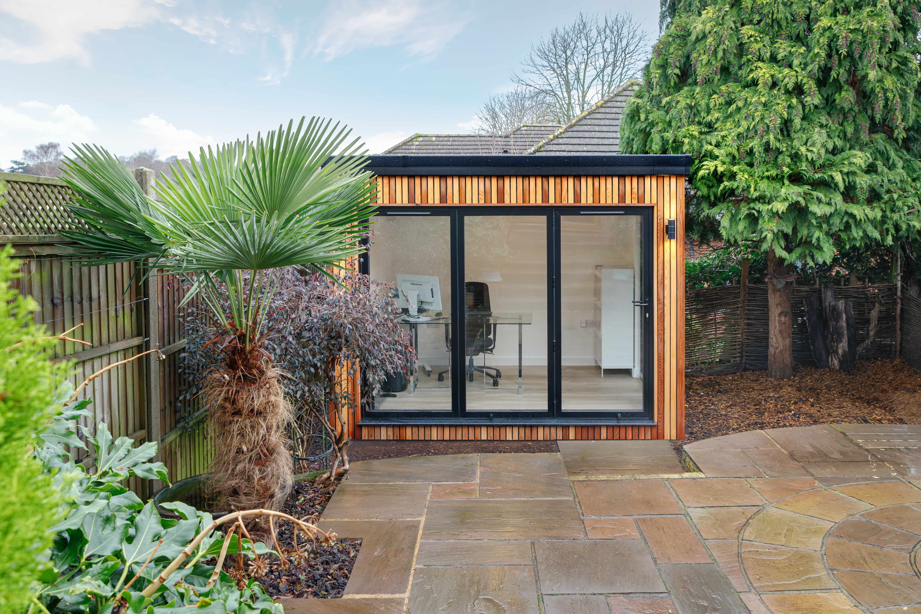
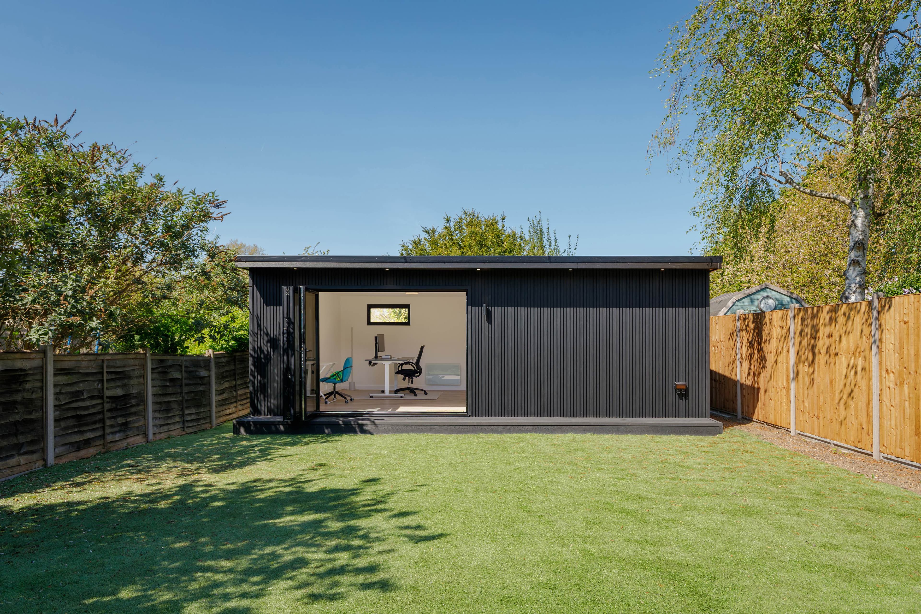
Scroll through garden offices with the cladding, glazing and interior finishes we build for homes around Ampthill.
Sustainable by design
Sustainable Beds Garden Rooms for Garden Offices in Ampthill — with 0% Finance Available
We build sustainable garden offices that make working from home feel calmer, cleaner, and more productive. With Beds Garden Rooms serving Ampthill, you’ll get a purpose-built space that’s designed to reduce waste, improve efficiency, and sit beautifully in your garden for years to come.
We don’t just focus on how it looks—we focus on how it performs. From smart insulation and thoughtful material choices to layouts that maximise natural light, we create garden rooms that stay comfortable through every season, helping you rely less on heating and energy-hungry add-ons. The result is a workspace you’ll genuinely enjoy using, without compromising on your values.
To make your upgrade easier to plan, we offer 0% finance, so you can spread the cost while moving your home-working setup forward now. If you’re in Ampthill and want a garden office that’s modern, sustainable, and built to last, we’ll help you choose the right design and finish to match your routine and your garden.
Extra workspace at home
Extra workspace at home
When the kitchen table’s doing double duty and every video call feels like it’s competing with daily life, we can carve out extra workspace at home with a dedicated garden office. We’re talking about a room that’s yours from the moment you step inside—quiet, purpose-built, and set apart—so you can keep work where it belongs and let the house breathe again.
We’ll help you create a space that feels like a calm harbor in the middle of a busy week: insulated walls that soften outside noise, bright glazing that pulls in clean daylight, and thoughtful layouts that fit what you actually do—whether that’s dual monitors, client meetings, or focused creative work. With a garden office just a few steps from your back door, we can make those in-between moments count too: a short walk across the lawn becomes your “commute,” giving your mind a clean switch between home mode and work mode.
And because budgets matter, we can make that extra workspace at home more achievable with 0% finance available. That means we can spread the cost while still choosing the finishes that make it feel genuinely professional—sleek cladding, warm interior tones, and smart storage that keeps cables and clutter out of sight. We serve Ampthill and nearby areas, so we can bring the same level of detail and care to your garden—turning unused outdoor space into a working retreat you’ll actually enjoy using.
Peace of mind
Built with the right people and the right protection
Deposit protected
Your deposit is safeguarded in a recognised deposit protection scheme.
Fully insured
Comprehensive insurance cover across every build we carry out.
Qualified electricians
NAPIT and NICEIC registered electricians on every installation.
Gas Safe plumbers
All plumbing handled by registered Gas Safe engineers.
Clean and professional
Tidy, considerate workmen who respect your home and garden.
Industry-leading guarantee
One of the longest structural guarantees in the industry.
Why choose us
Why Choose Us in Ampthill
If you’re looking for a garden office that’s warm in winter, cool in summer, and built to last, we’re the team to call. At Beds Garden Rooms, we create highly insulated, bespoke garden offices that fit your space and the way you work, with sustainable thinking and innovative design throughout. We include foundations and electrics as standard, offer modern composite or cedar cladding to match your style, and back our builds with a 25-year guarantee for real peace of mind. We also make it easier to get started with 0% finance available, and we’re proud to serve Ampthill with a straightforward, end-to-end service you can rely on.
Focus, close to home
Garden Offices: the smart way to reclaim space, focus, and flexibility at home
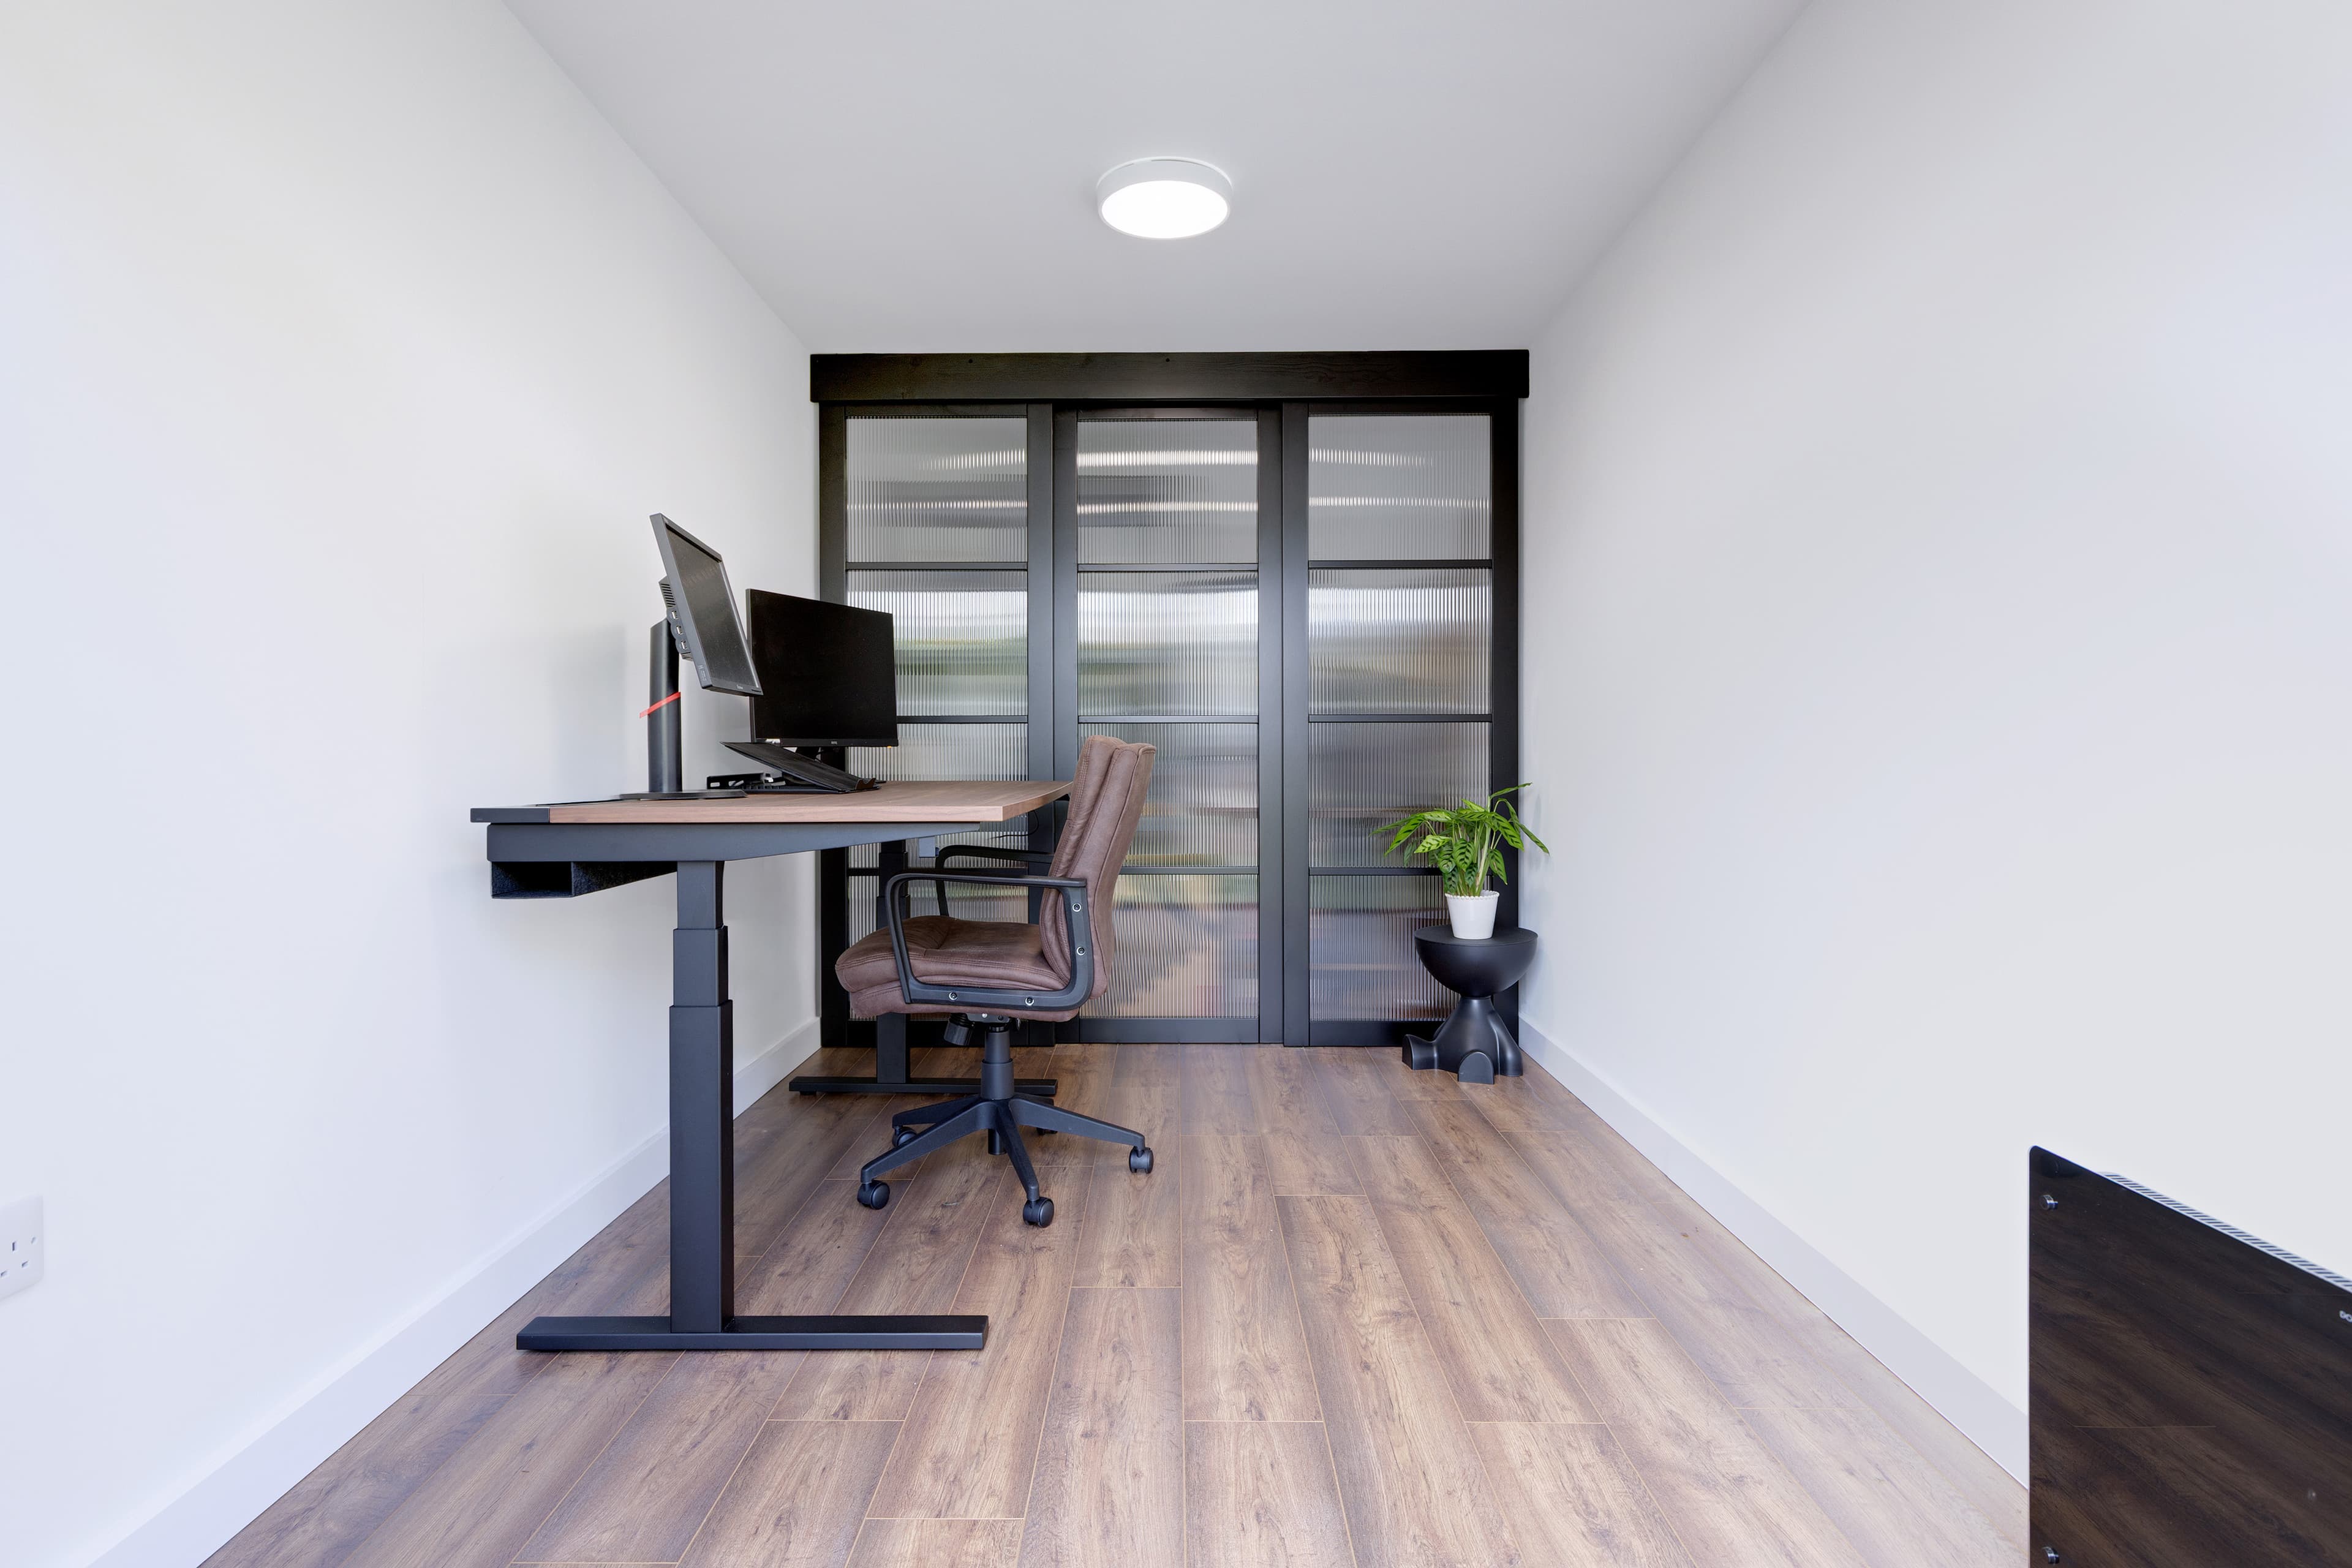
A dedicated garden office changes how we work day to day. We get a quiet, purpose-built space that helps us switch into “work mode” without taking over the dining table or sacrificing a spare room. It’s a simple shift that can make our routines smoother, our concentration stronger, and our home life feel more balanced.
At Beds Garden Rooms, we design garden offices that feel like a natural extension of your home—comfortable, practical, and built for year-round use. We’ll help you create a setup that suits how you work, from layout and storage to light, warmth, and the little details that make the space genuinely enjoyable to spend time in.
We serve Ampthill with garden offices made to last, and we back that confidence with a 25 Year Guarantee. That means we’re not just thinking about how your garden room looks on day one—we’re thinking about how it performs for years to come, so we can all feel secure in the investment and proud of the result.
Planning a garden office in Ampthill?
Tell us how you will use the office, what needs to fit and how much garden you want to keep.
A closer look
Garden Office Photos in Ampthill
Ready in days
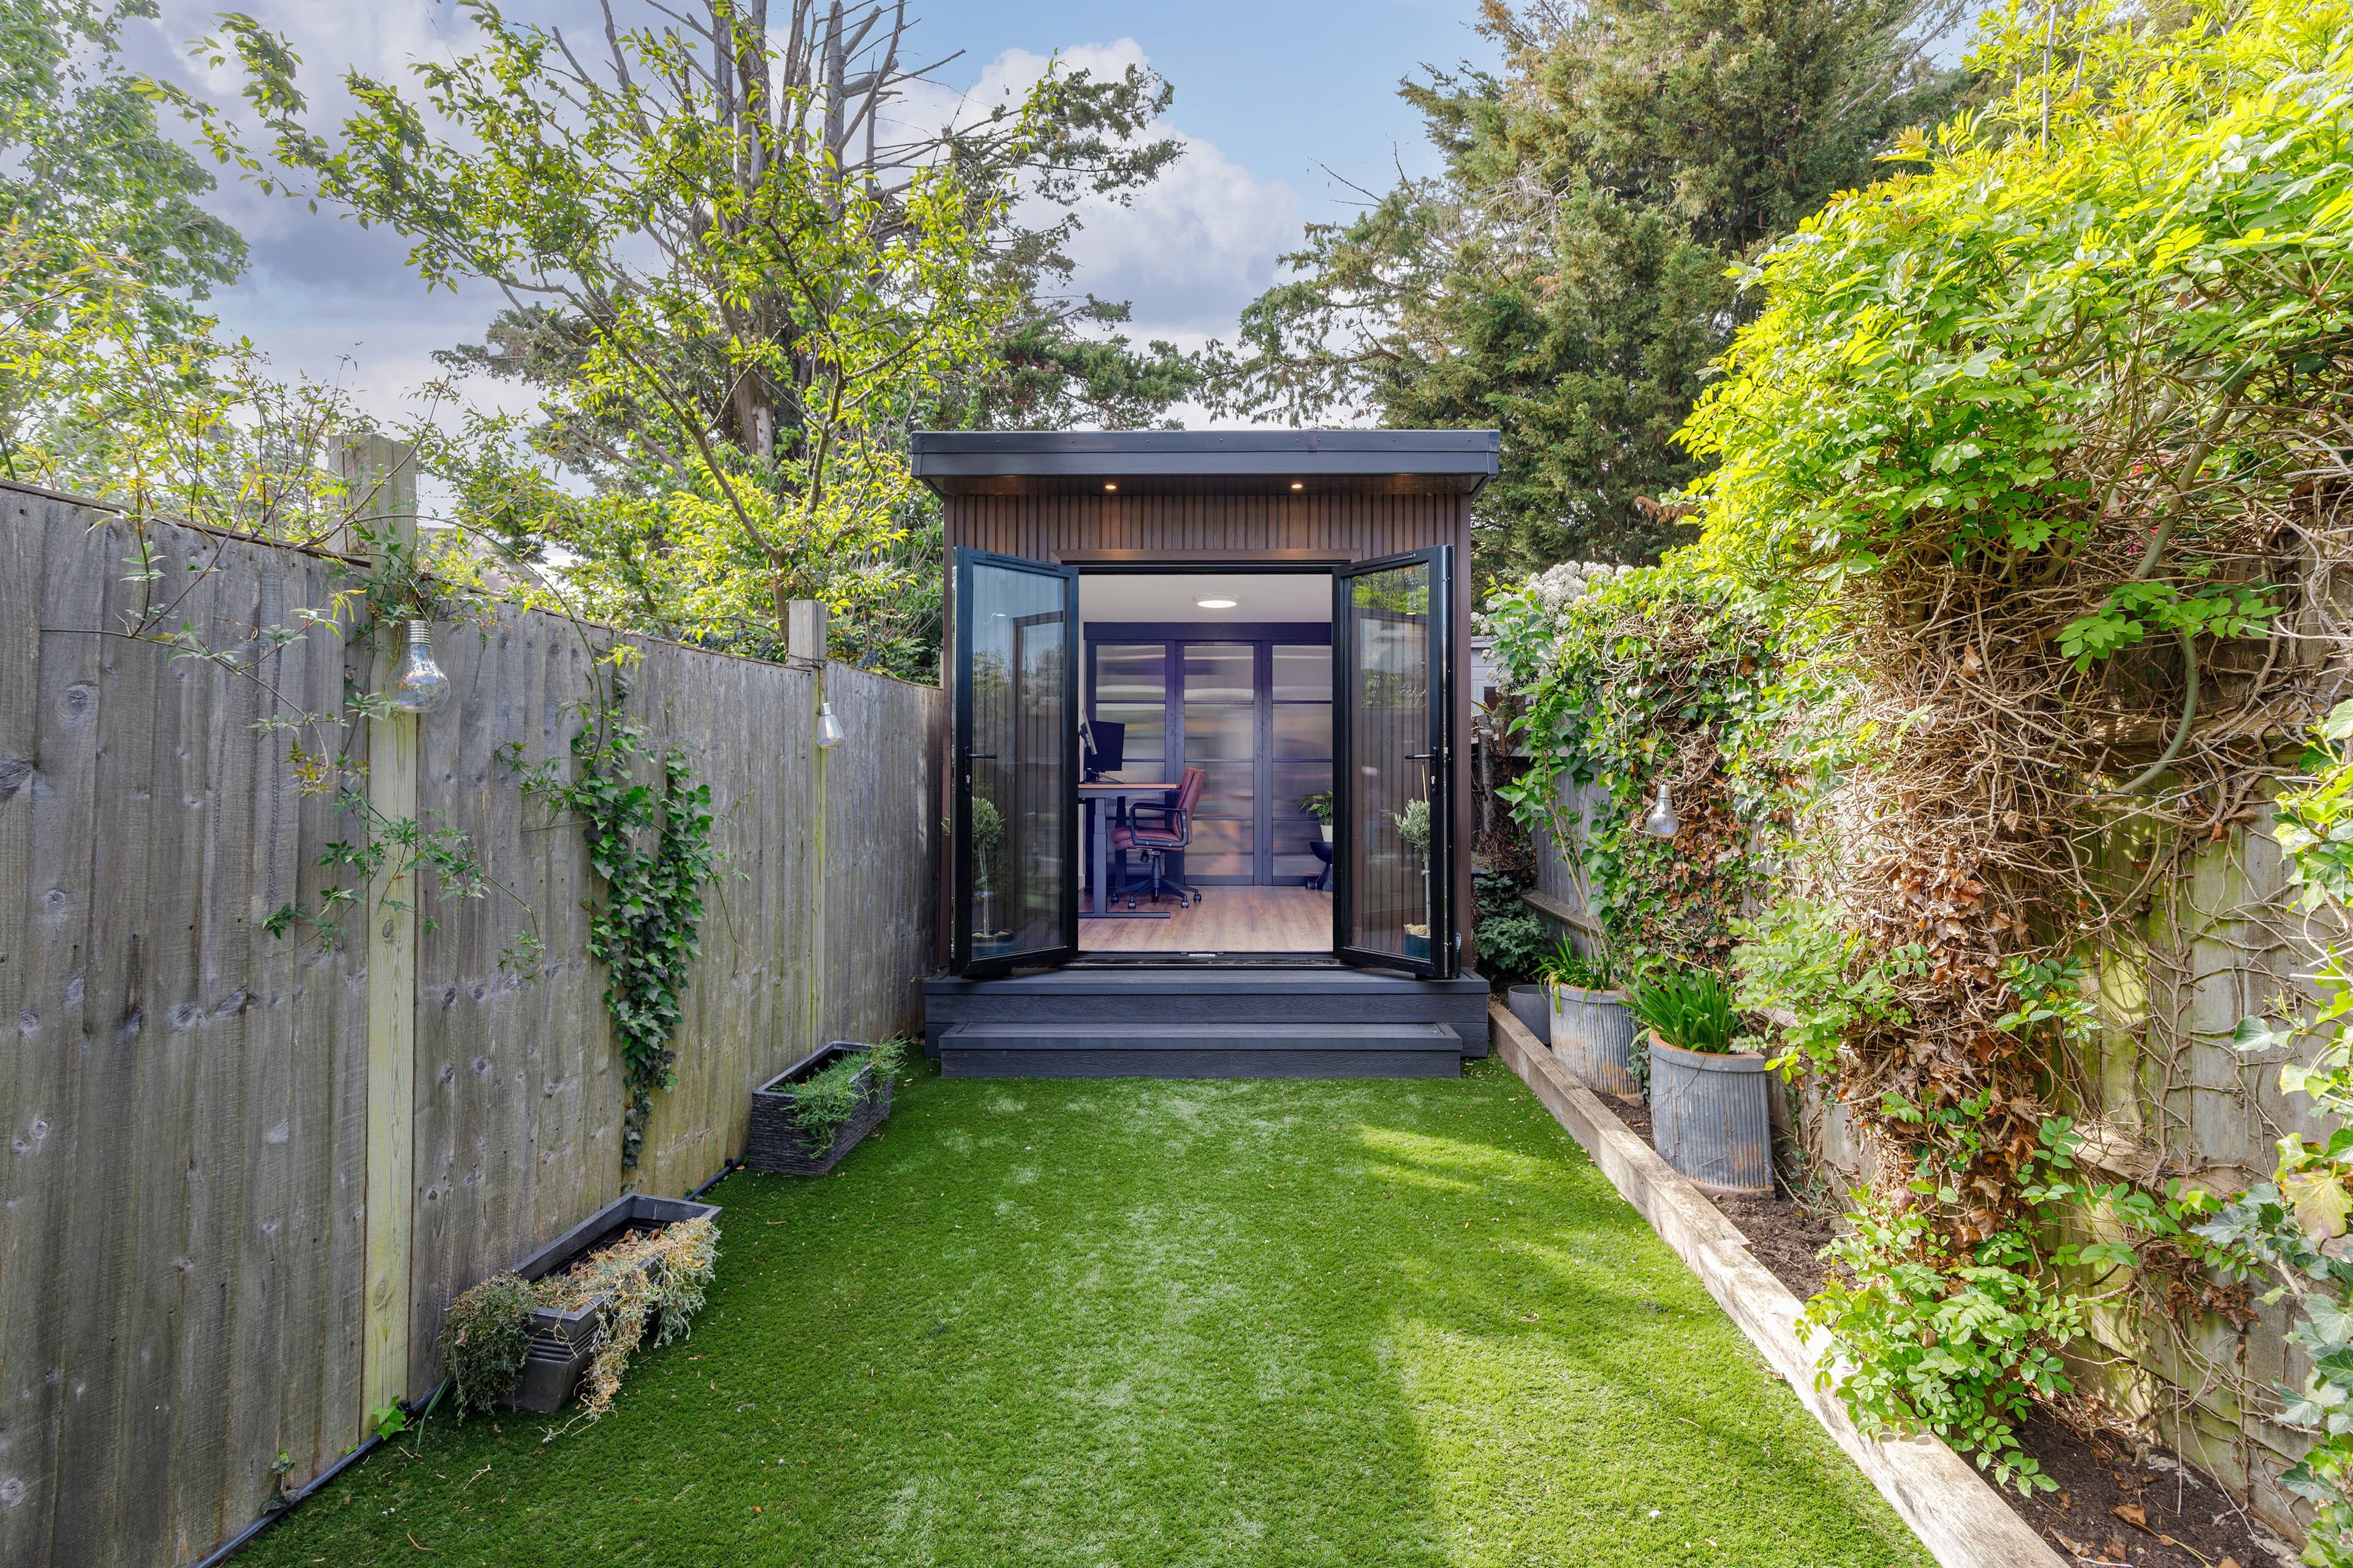
Why wait weeks for a workspace when your fully finished garden office can be installed in just 5–7 days?
We all want a dedicated place to focus without turning the dining table into a permanent desk. That’s why we build fully finished, fully insulated garden offices that are ready to use immediately—complete with insulation, flooring, electrics, and decorated internal walls. With Beds Garden Rooms serving Ampthill, we make it easy to add a professional workspace to your garden without months of planning and disruption.
Because installation typically takes just 5–7 days, we can help you get back to routine fast. Imagine you’ve got a busy week of video calls coming up and you’re tired of working around family life at home—by the end of the first week, you could be stepping into a finished office, plugging in your laptop, and starting work in a quiet space that feels purpose-built.
And it won’t just be comfortable for a few sunny months. Our high-performance SIP insulation is designed to keep your garden office warm in winter and pleasant in summer, so it works as a proper year-round room, not a glorified shed. That means fewer distractions, a more professional environment for calls, and a workspace you’ll actually enjoy using every day.
Local planning
Planning a Garden Office in Ampthill
Before settling the office's size and position, check the current rules for the address with Central Bedfordshire Council. Use its official guidance for planning and building control questions.
Central Bedfordshire Council planning guidanceGood to know
Garden Office Questions in Ampthill
What makes your garden offices suitable for year-round use?
We build our garden offices with high levels of insulation so they stay warm in winter and comfortable in summer. Because we design them for everyday working, you won’t feel like you’re stepping into a “shed”—you’ll get a proper, usable workspace all year round.
Do you include foundations and electrics in the price?
Yes, we include both foundations and electrics as part of our standard offering, so you’re not left juggling multiple contractors. We’ll talk you through what’s included and make sure everything’s set up for a safe, practical office space.
Can we customise the design to suit our garden and work needs?
Absolutely—we’re all about bespoke builds. We can tailor the size, layout, doors/windows, and finishes to match how you’ll use the space, whether that’s focused solo work, video calls, or a multi-purpose office. Our approach is innovative and flexible, so you’re not stuck with a one-size-fits-all design.
What cladding options do you offer?
We offer modern composite cladding and cedar cladding, depending on the look and maintenance level you want. We’ll help you choose the best option for your style, budget, and the long-term finish you’re aiming for.
Do you offer finance and what guarantee do we get?
Yes, we offer 0% finance (subject to approval), so you can spread the cost in a manageable way. We also provide a 25-year guarantee, giving you long-term reassurance that your garden office is built to last. We serve Ampthill and can guide you through the full process from quote to completion.
Not in Ampthill? Still looking for Garden Offices near me…?
Looking for a service other than Garden Offices in Ampthill?
Garden offices in Ampthill
Let’s design your perfect garden office today—get a free quote, and ask us about 0% finance with foundations and electrics included.
Start with how the room will be used and what must fit.
The written quotation records the agreed construction, finishes, services and site work.
Planning requirements must be checked for the address with the relevant authority.