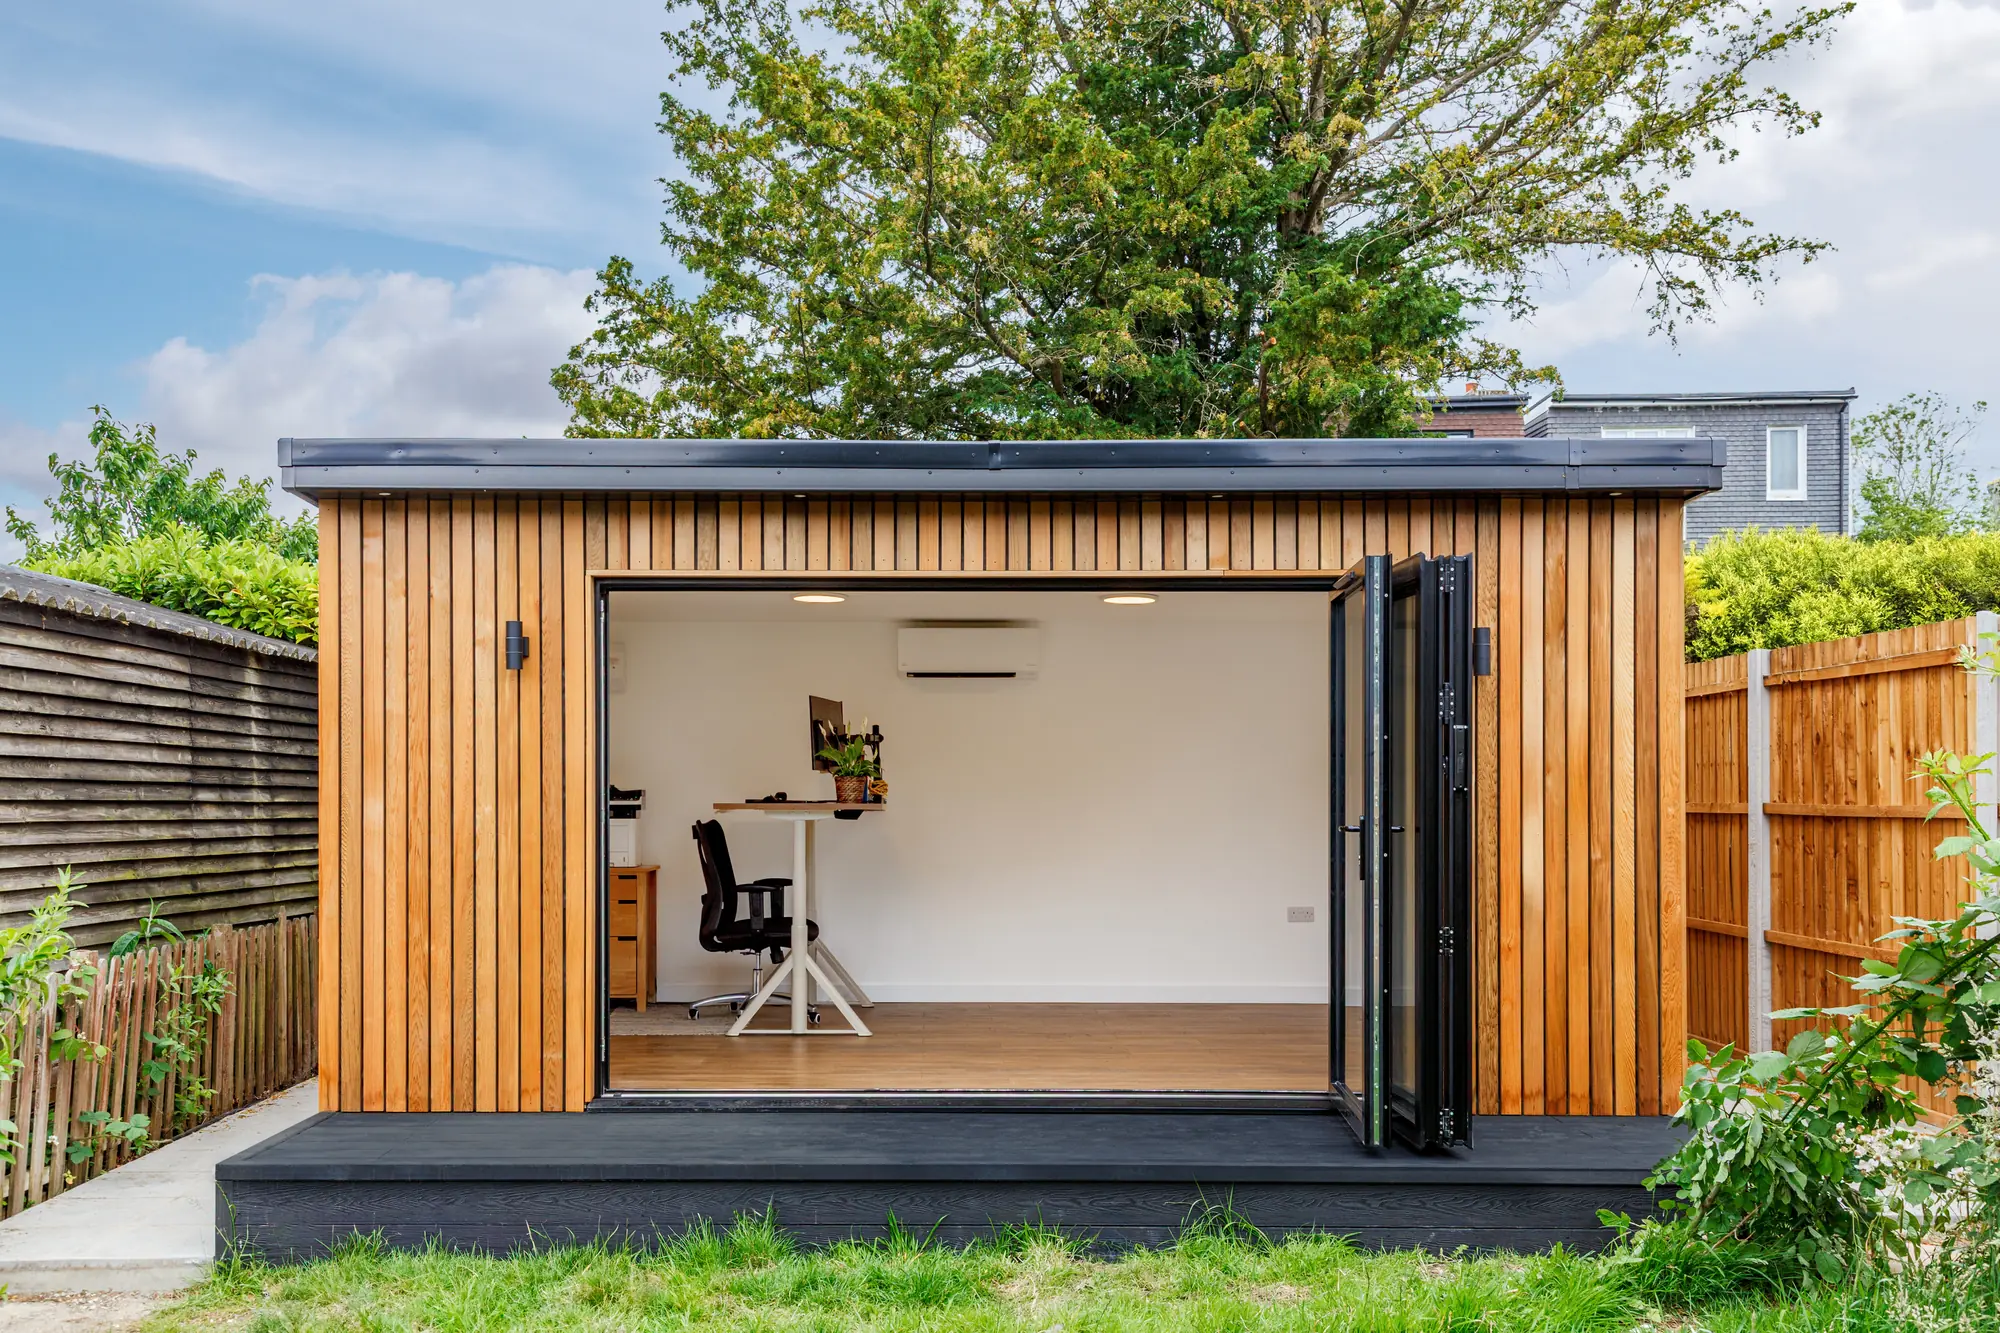
A room for your working day | Shefford, Bedfordshire
Garden Offices in Shefford
We build premium, sustainable garden offices that stay warm year-round—backed by a 25-year guarantee.
Finance Available
Over 120 5-Star Reviews
Garden office size and price in Shefford
- Size options
- 5–80m²
- Prices from
- £11,500 + VAT
Sustainable garden offices built to last
Garden Offices in Shefford
Beds Garden Rooms creates premium garden offices designed for year-round comfort, combining highly insulated construction with sustainable materials and innovative detailing. Serving Shefford, each garden office is built to a high standard and backed by a 25-year guarantee, with foundations and electrics included for a smooth, end-to-end installation.
Choose from modern composite or timeless cedar cladding to match your outdoor space, and make your upgrade even more accessible with 0% finance available—ideal for a stylish, durable home workspace that performs in every season.
Included with all garden offices
We build some of the warmest garden offices in the UK.
- Foundations
- Electrics
- Premium SIP Panel Construction
- 25 Year Guarantee
- 20+ Options of Doors
- Plastered & Painted
- Composite Cladding
- Heating & Lighting
- Laminate Flooring
Book into our showroom
See Our Garden Rooms in Person
Visit our showroom to walk through a large display of composite and timber garden rooms, with over 20 cladding options to see, touch and compare before you decide. You'll also get to see exactly how our rooms are constructed — we're proud to show off the quality that goes into every build.
Book a Showroom VisitWhy homeowners in Shefford choose Beds Garden Rooms
25-year guarantee
Build quality backed for real peace of mind.
120+ five-star reviews
A track record built across Bedfordshire homes.
Everything included
Foundations, electrics and a finished interior.
0% finance available
Spread the cost in a way that suits you.
My Outhouse Group
Part of an established garden building group.
How we can help
How We Help in Shefford
At Beds Garden Rooms, we help you create a premium garden office that gives you a calm, professional space to work without sacrificing your home. We’ll guide you through the whole process—from design ideas and layout to insulation, electrics, lighting, and high-quality finishes—so you’re not left juggling contractors or compromises. Because sustainability matters to us, we use durable materials and efficient build methods that help keep running costs down while maintaining year-round comfort. Our innovative approach means we can tailor your garden office around how you work, whether you need extra sound control for calls, built-in storage, or a space that looks great from every angle. If you’re in Shefford, we serve the area and we’re ready to help you turn your garden into a workspace you’ll actually enjoy using.
- Highly insulated garden offices
- 25-year peace-of-mind guarantee
- 0% finance available
- Electrics & foundations included
- Serving Shefford with style
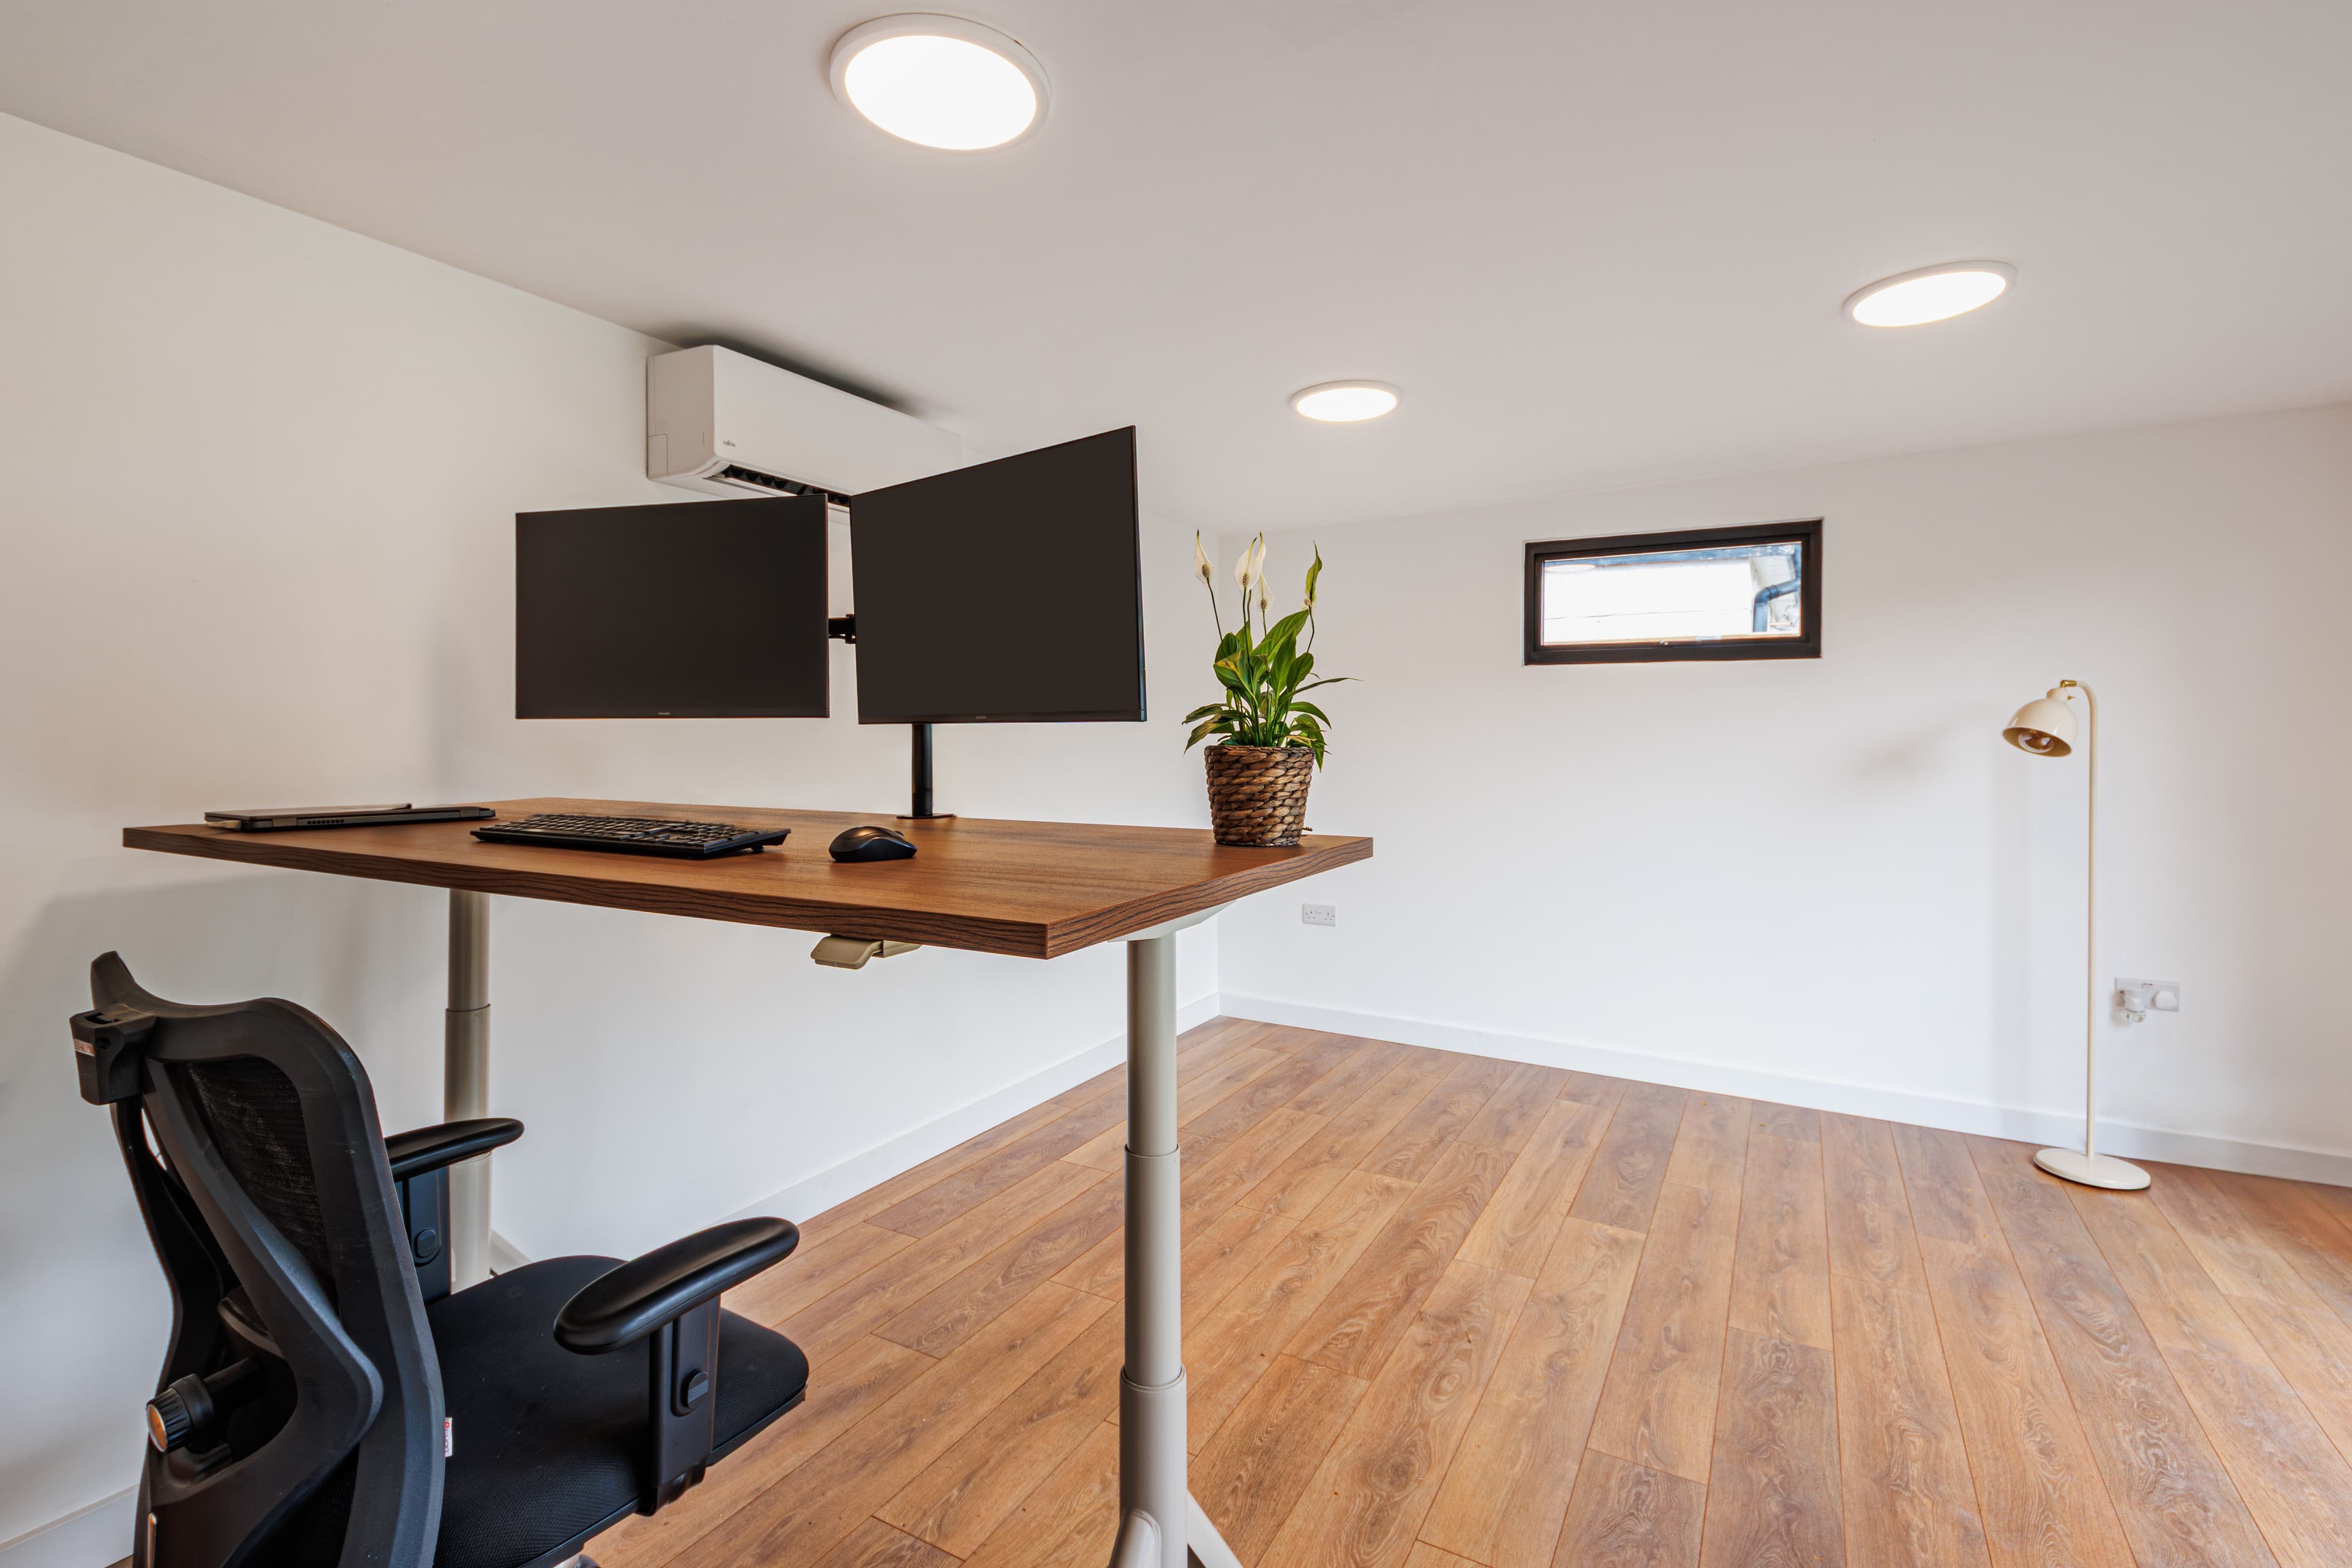
A closer look
Garden Offices We Build Near Shefford
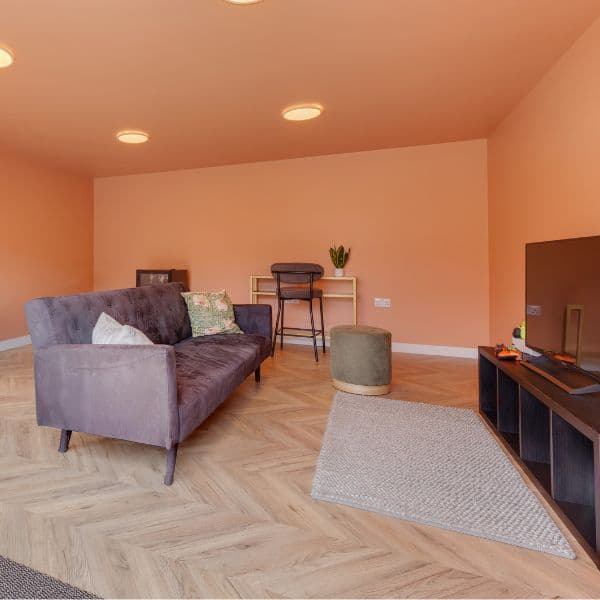
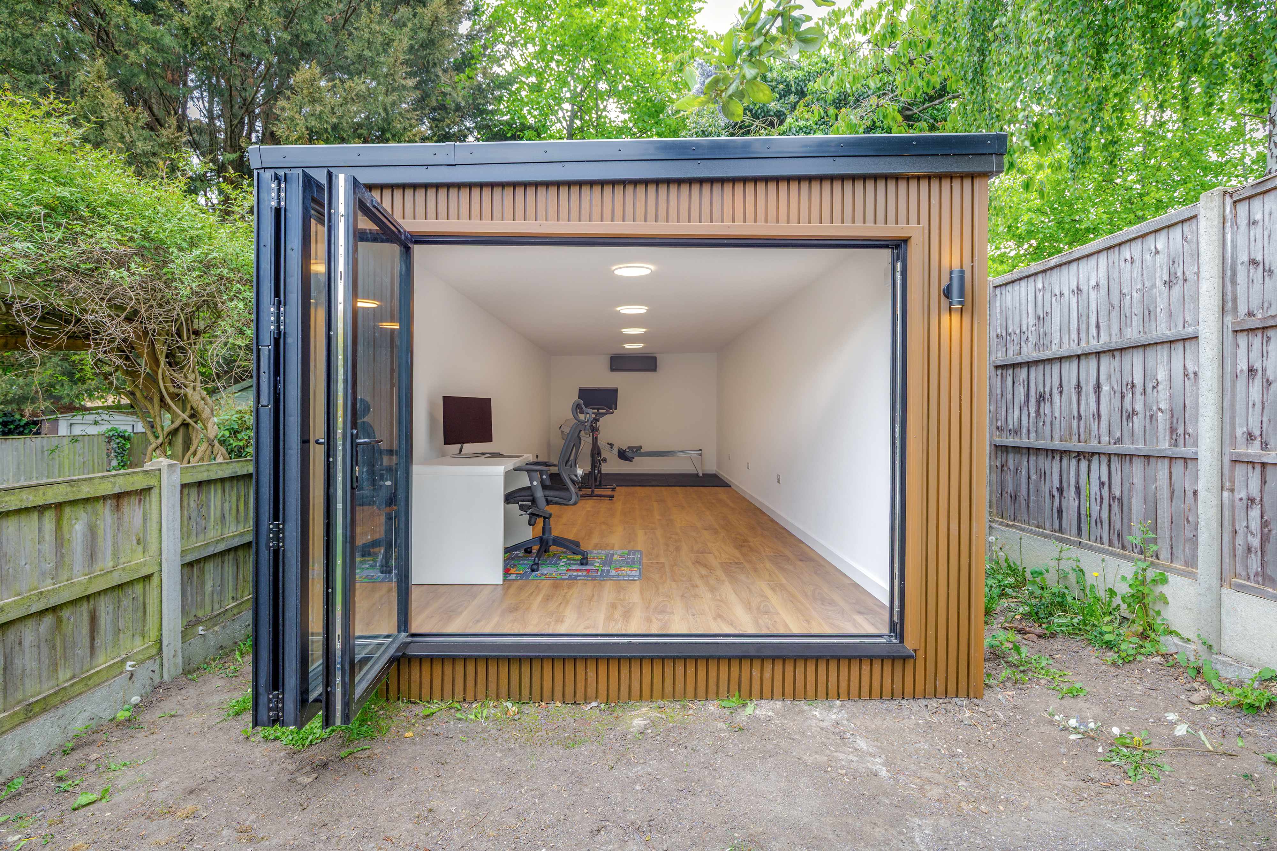
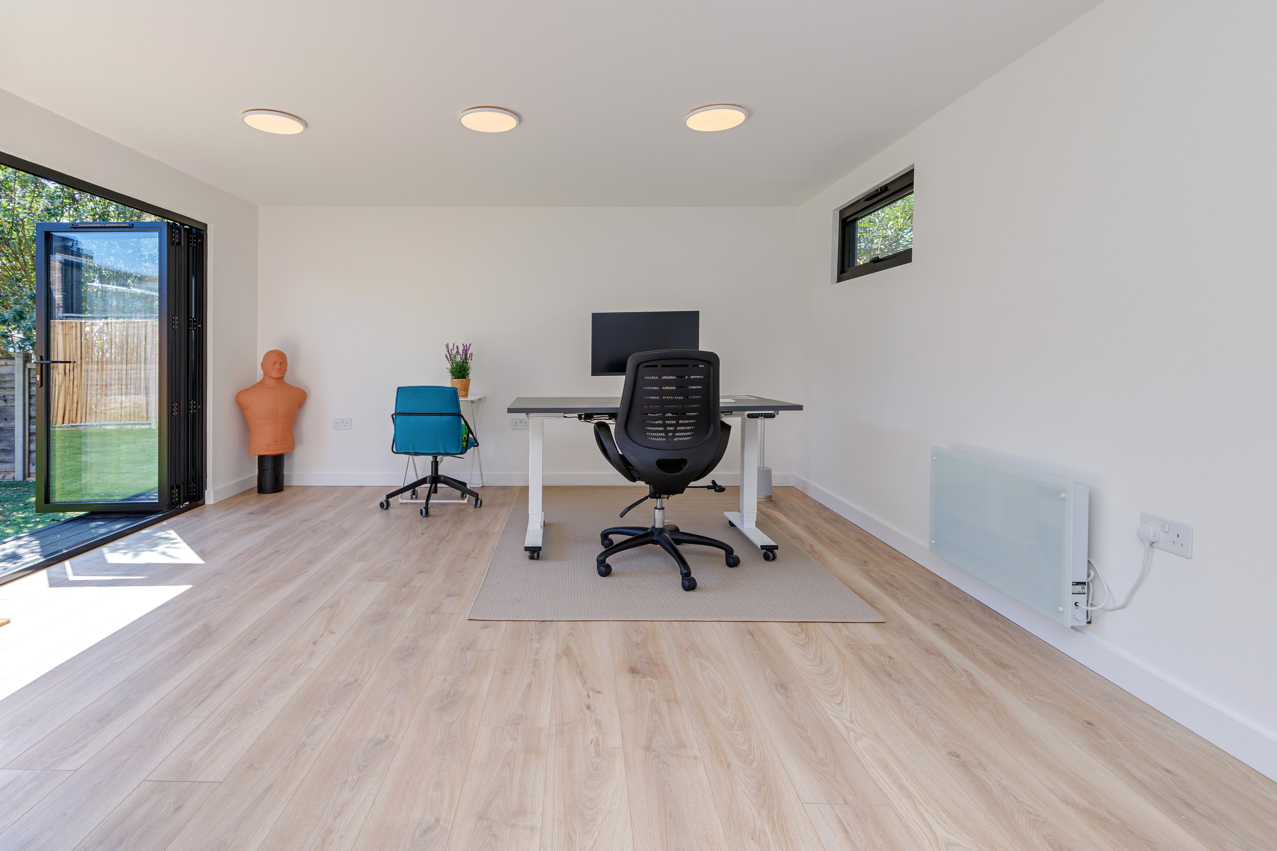
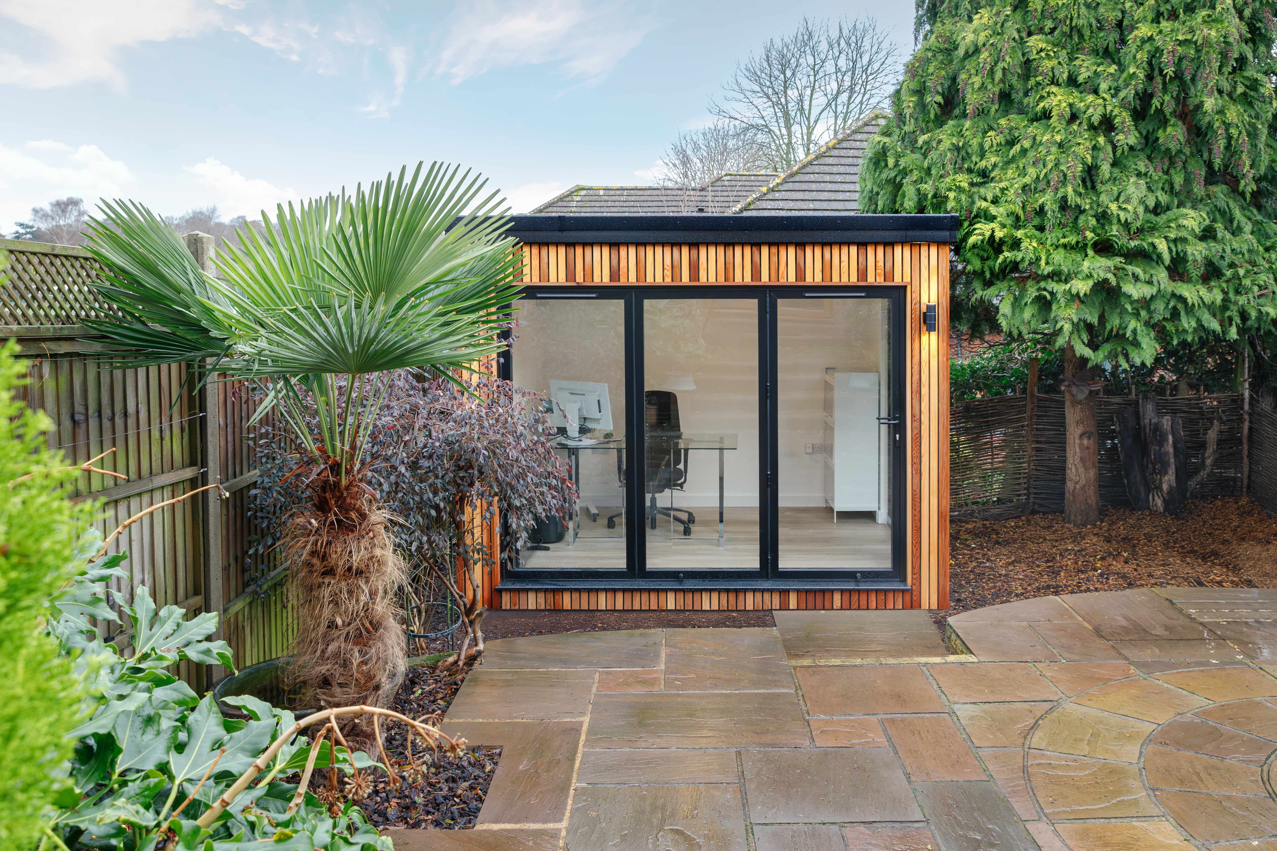
Scroll through garden offices with the cladding, glazing and interior finishes we build for homes around Shefford.
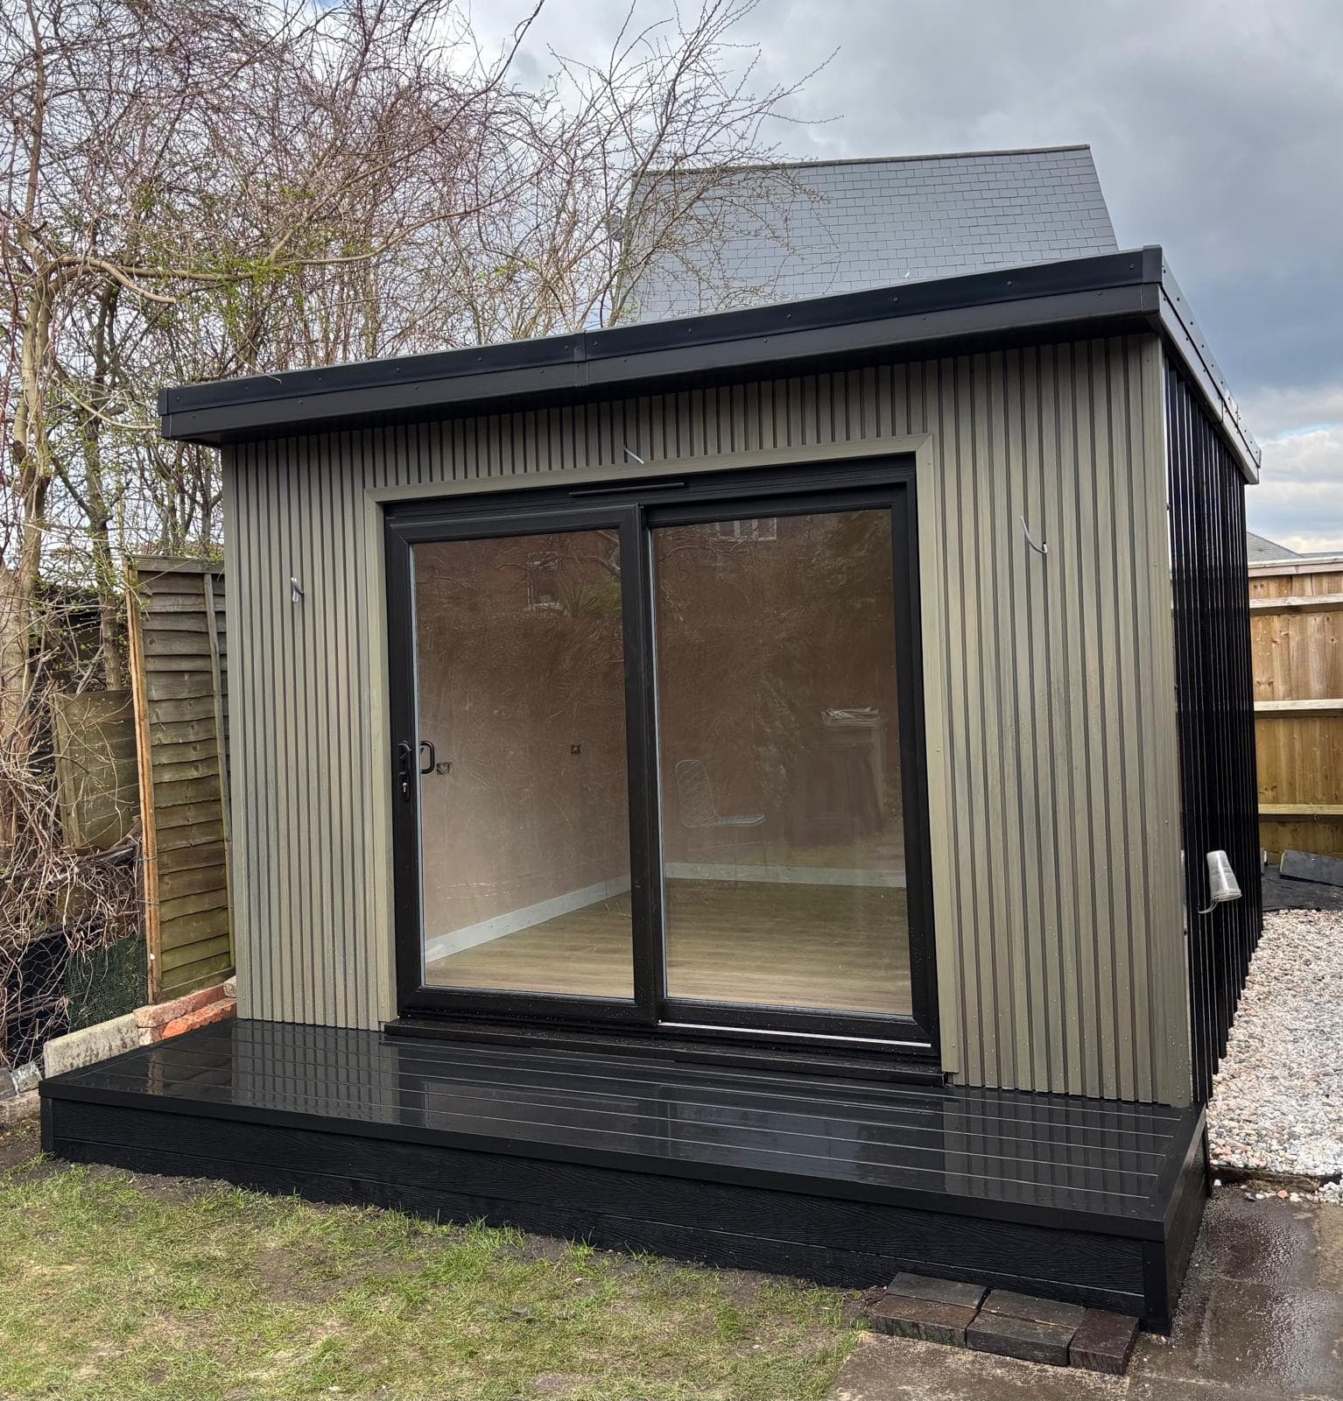
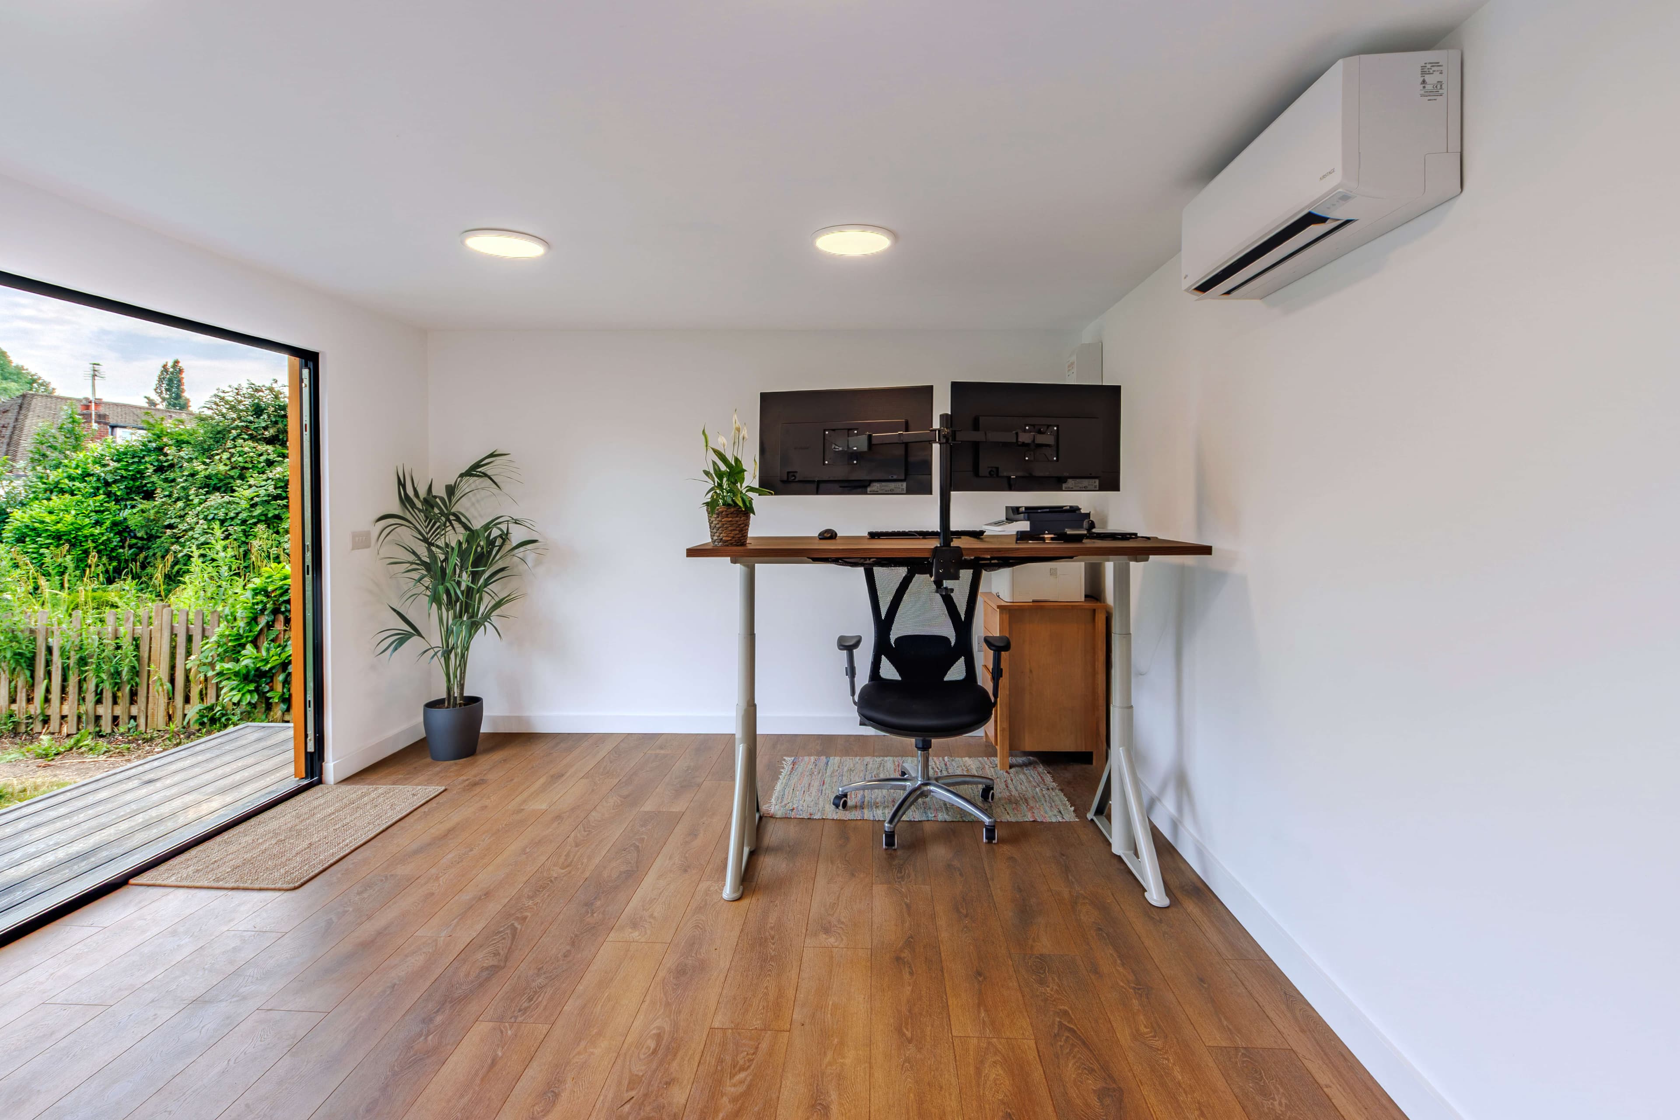
Sustainable by design
Sustainable Garden Offices in Shefford — Choose Beds Garden Rooms for a Greener Way to Work
We build garden offices that let you work closer to nature without compromising on comfort, performance, or style. At Beds Garden Rooms, sustainability isn’t an add-on—it’s the foundation, shaping how we design, specify materials, and create spaces that feel good to use every day while serving Shefford.
Think of your new workspace as a quiet retreat: a place where ideas can breathe and focus can flourish. With modern composite cladding or the warm character of cedar, we’ll tailor the exterior to suit your garden and your taste, balancing contemporary looks with long-lasting durability.
Because a garden office shouldn’t just be built—it should belong. From the first conversation to the final finish, we’ll help you create a purposeful, energy-conscious space that supports your routine, your goals, and the way you want to live and work in Shefford.
Extra workspace at home
Extra workspace at home
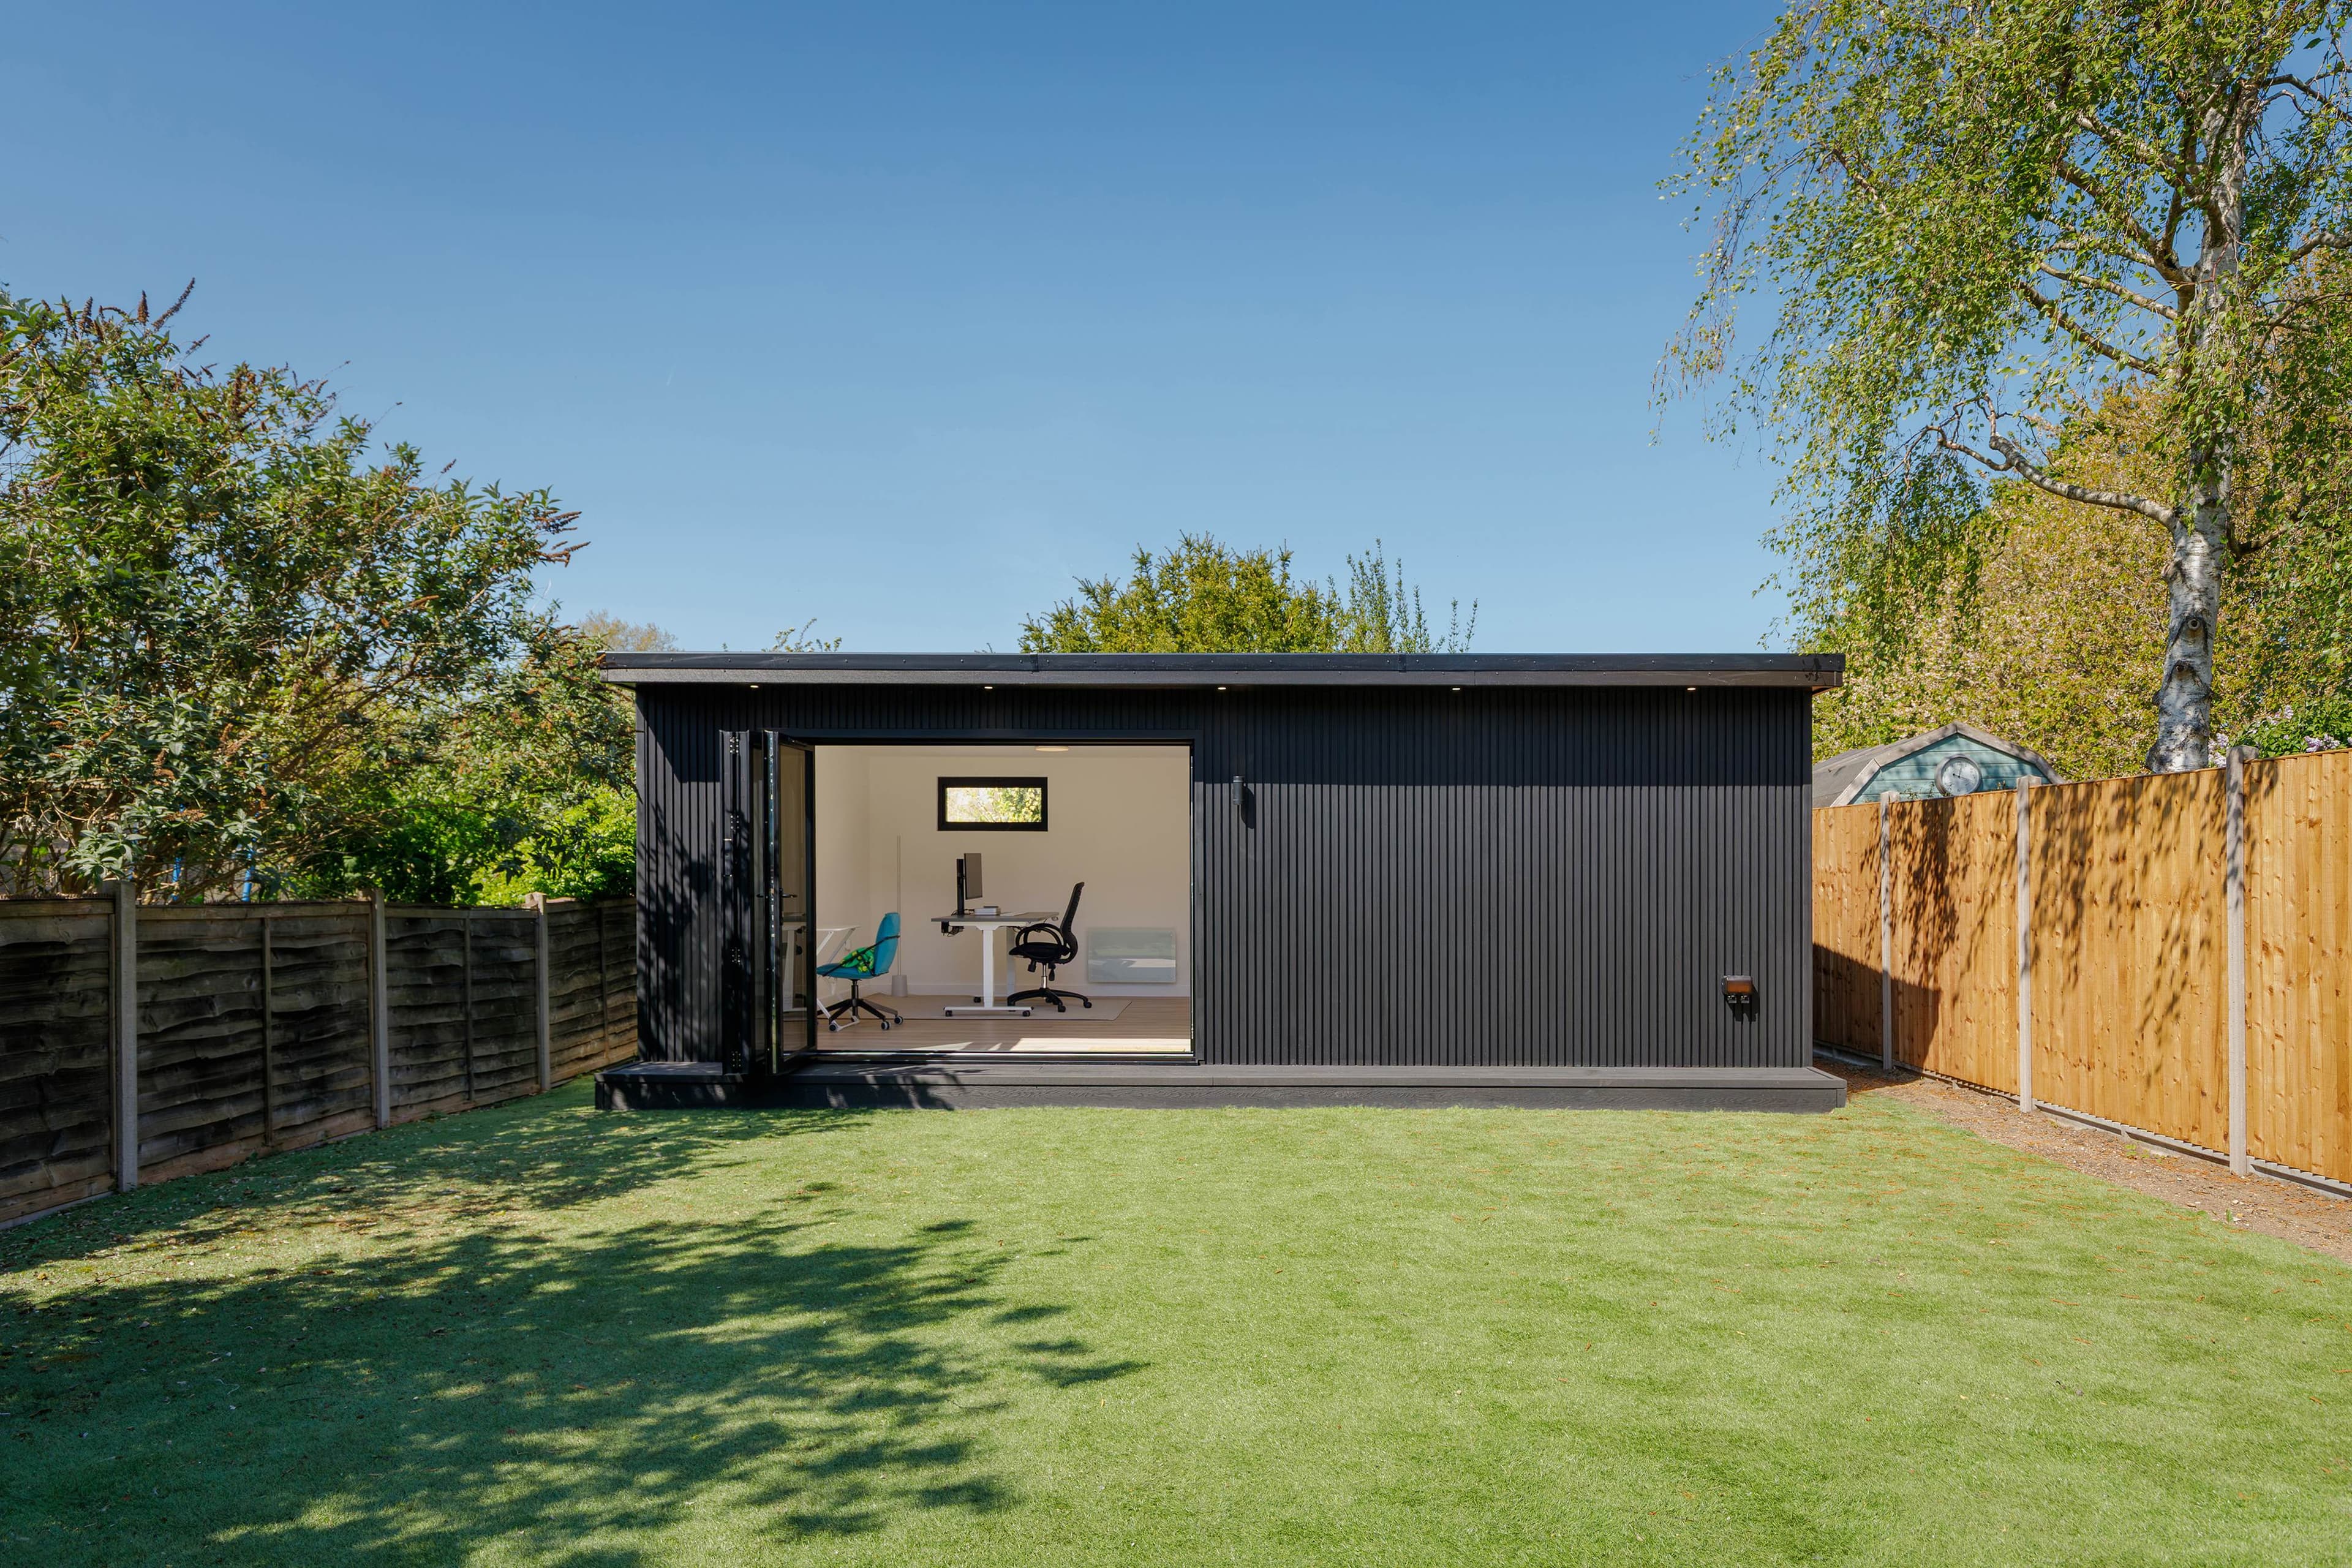
We all crave a quiet corner where work can actually happen, and a garden office gives us that separation without losing the comfort of home. We can step out into the garden, close the door, and leave the kitchen noise, laundry piles, and constant interruptions behind. With natural light pouring through wide windows and a solid, insulated shell around us, it feels less like a shed and more like a dedicated studio built for focus.
When we add extra workspace at home, we’re not just finding room for a desk—we’re creating a place that supports our whole routine. We can set up a proper monitor, shelving for files, and a meeting-ready backdrop that looks sharp on video calls. Even on chilly mornings, a well-built garden office stays warm and calm, so we’re not huddled under a blanket or battling condensation on the glass.
We also want peace of mind that the space will last, and that’s where a 25 year guarantee matters. It means we can invest in a garden office knowing it’s designed to handle real life: changing seasons, daily use, and the wear that comes with an active workweek. Whether we’re serving Shefford or the surrounding area, we’re helping homeowners turn a patch of garden into a reliable, professional-grade workspace that’s only a few steps away.
Peace of mind
Built with the right people and the right protection
Deposit protected
Your deposit is safeguarded in a recognised deposit protection scheme.
Fully insured
Comprehensive insurance cover across every build we carry out.
Qualified electricians
NAPIT and NICEIC registered electricians on every installation.
Gas Safe plumbers
All plumbing handled by registered Gas Safe engineers.
Clean and professional
Tidy, considerate workmen who respect your home and garden.
Industry-leading guarantee
One of the longest structural guarantees in the industry.
Why choose us
Why Choose Us in Shefford
If you’re looking for a premium garden office that’s built to perform year-round, we’re here to help. At Beds Garden Rooms, we create highly insulated garden offices designed for comfort, quiet, and productivity in every season, and we back our build quality with a 25-year guarantee. We make the process simple by including foundations and electrics as standard, and we offer 0% finance to keep your project affordable and stress-free. With modern composite or beautiful cedar cladding options, we’ll tailor the finish to suit your home while keeping sustainability and innovation at the heart of what we do—and we proudly serve Shefford.
Focus, close to home
Why are Garden Offices becoming the smartest way to work from home?
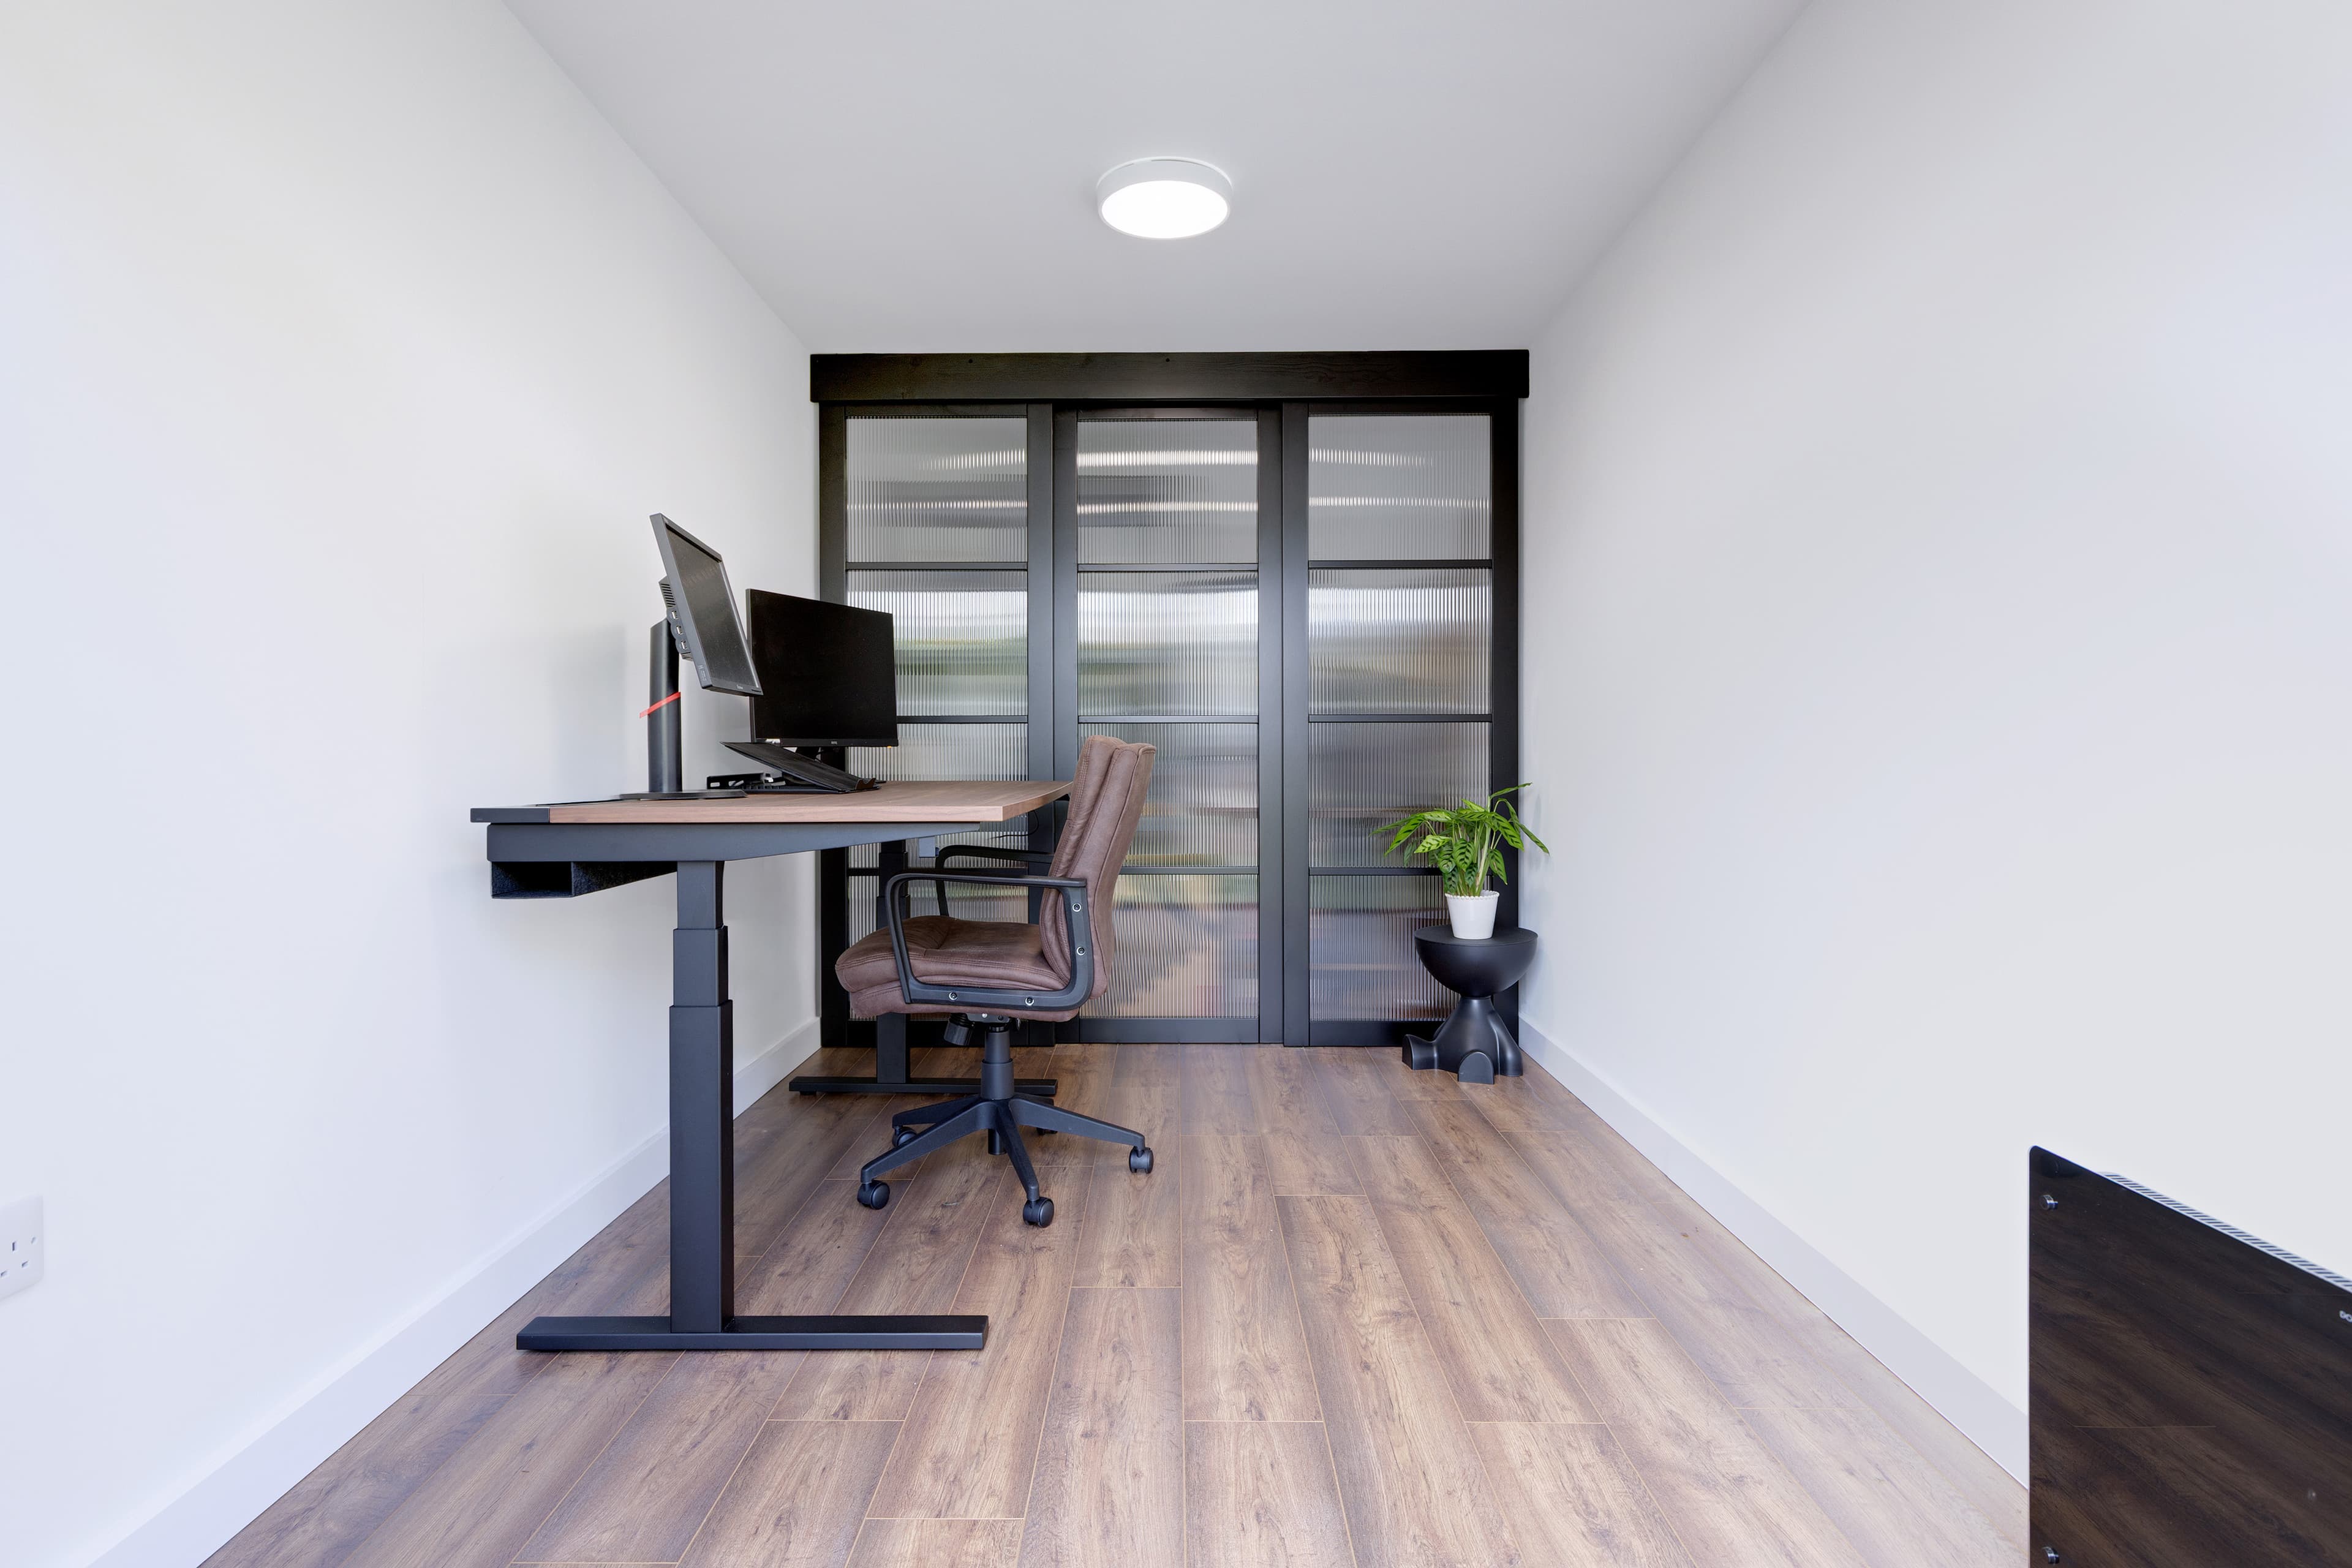
When work spills into the kitchen table, it’s hard to ever feel “off.” We’ve seen how a dedicated Garden Office can change that—suddenly there’s a clear line between home life and work life, and your day feels more intentional. With Beds Garden Rooms, we build spaces that help you focus, reset, and finish on time, while still staying just steps away from the people and routines you care about.
One customer told us their old setup felt like trying to read a book on a busy train—possible, but exhausting. After moving into their Garden Office, they described it like stepping into a quiet library: the same work, but lighter and faster. That’s the real value of a garden workspace—it doesn’t just give you square footage, it gives you mental breathing room, and that can be the difference between dragging through tasks and actually enjoying your work again.
If you’re serving Shefford and want a Garden Office that fits your lifestyle, we can make it practical and achievable with 0% finance available. We’ll help you create a space that works for video calls, deep-focus mornings, and those end-of-day shut-the-door moments—so your home can feel like home again, and your work can have a place of its own.
Planning a garden office in Shefford?
Tell us how you will use the office, what needs to fit and how much garden you want to keep.
A closer look
Garden Office Photos in Shefford
Ready in days
Why wait weeks for a workspace when a fully finished garden office can be installed in just 5–7 days?
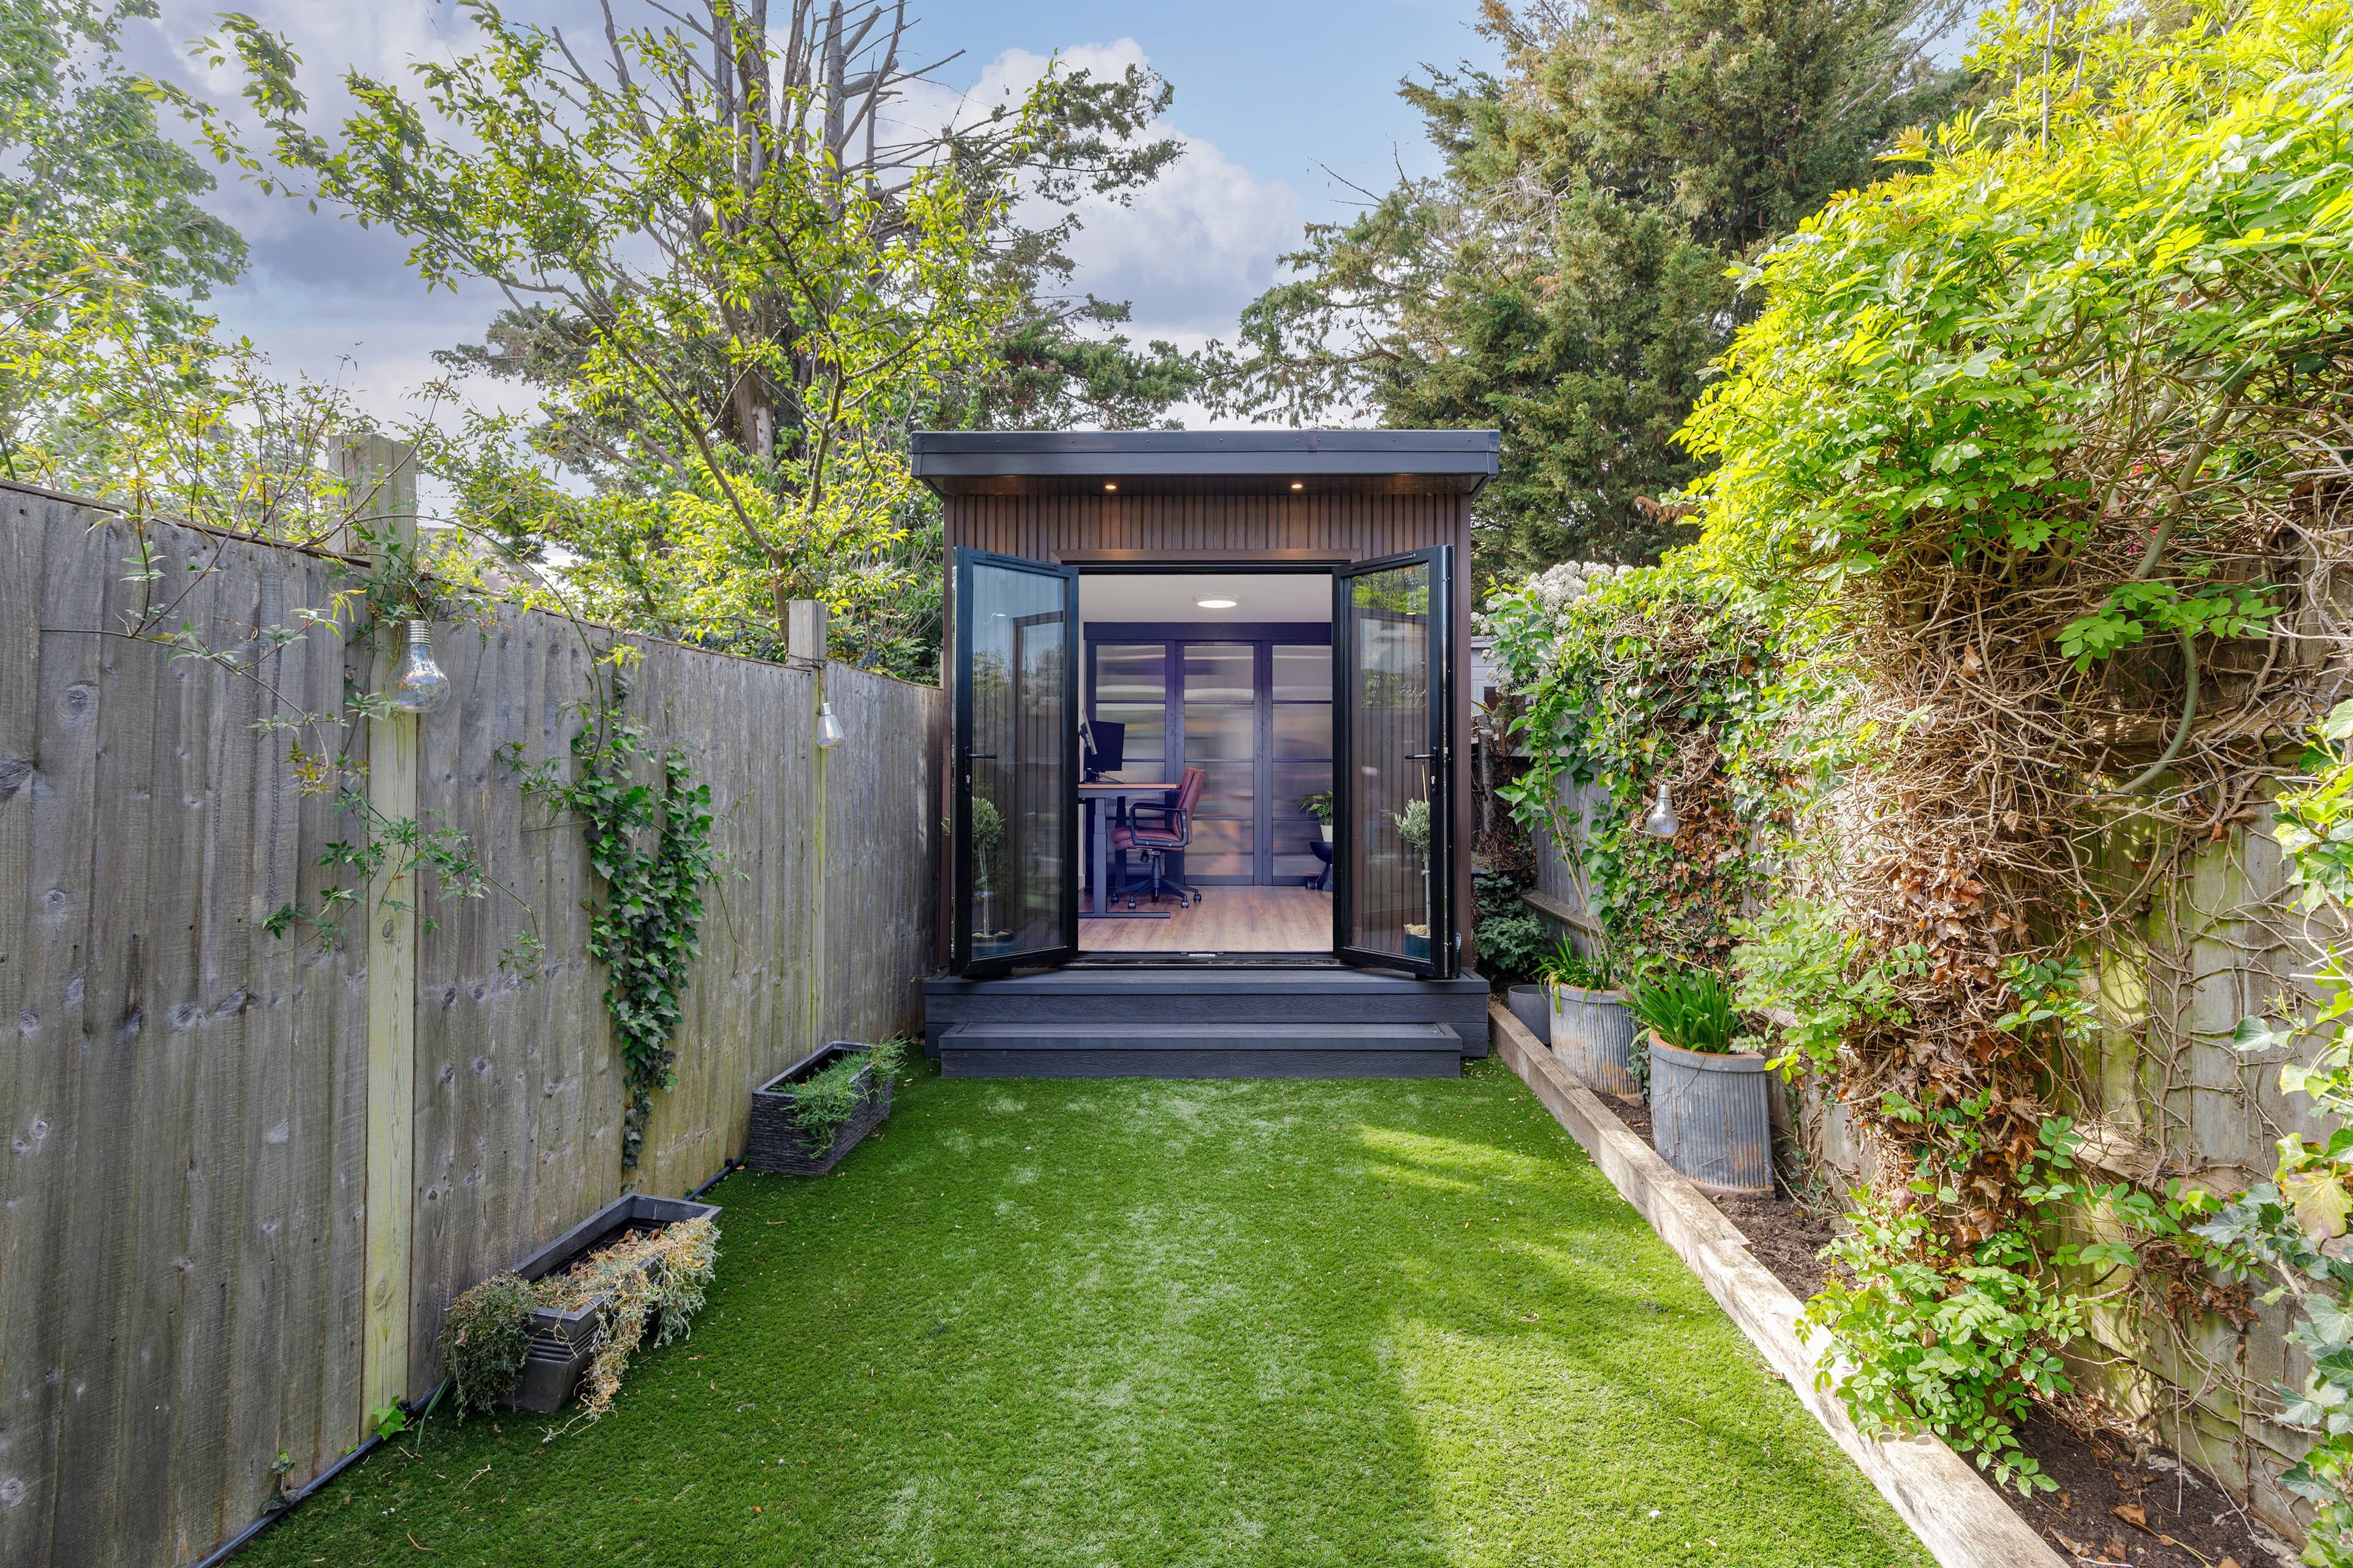
When you need a dedicated place to work, speed and comfort matter. With Beds Garden Rooms, we install a fully finished, fully insulated garden office in as little as 5–7 days, so you’re not stuck juggling calls at the kitchen table for months. Because it arrives ready to use, you can step straight into a professional setup and get on with your routine without the long build times and ongoing mess.
We don’t leave you with an empty shell to sort out later. Your garden office comes fully finished with high-performance SIP insulation, flooring, electrics, and decorated internal walls—so it’s genuinely move-in ready. That means fewer trades to coordinate, fewer delays, and a workspace that feels like part of your home from day one.
And it’s not just quick—it’s comfortable all year round. SIP insulation helps keep the space warm in winter and pleasant in summer, so you can work productively whatever the weather’s doing outside. If you’re in Shefford, we can help you add a calm, focused garden office that’s ready when you are.
Local planning
Planning a Garden Office in Shefford
Before settling the office's size and position, check the current rules for the address with Central Bedfordshire Council. Use its official guidance for planning and building control questions.
Central Bedfordshire Council planning guidanceGood to know
Garden Office Questions in Shefford
What makes your garden offices suitable for year-round use?
We build our garden offices with high levels of insulation so they stay comfortable through hot summers and cold winters. That means you can work productively all year without the space feeling like a chilly shed in winter or a greenhouse in summer.
What’s included in the price of a Beds Garden Rooms garden office?
We include the essentials to make your garden office genuinely “ready to use,” including the foundations and electrics. We’ll confirm exactly what’s included during your quote, but we don’t like surprises—so we’ll be clear from the start.
Do you offer any guarantees?
Yes—we offer a 25-year guarantee for peace of mind. We’re focused on premium build quality, so we stand behind our workmanship and materials for the long term.
Can we spread the cost with finance?
We can—0% finance is available on our garden offices, helping you manage the cost without paying interest. We’ll talk you through the options and what you’ll need so you can choose what works best for you.
What cladding options do you offer, and how do we choose?
We offer modern composite and cedar cladding options, and we’ll help you pick the right finish for your home and style. Composite is a sleek, low-maintenance choice, while cedar offers a premium natural look that ages beautifully—both align with our sustainable, innovative approach. We also serve Shefford, so we can advise on what tends to suit local homes and preferences.
Not in Shefford? Still looking for Garden Offices near me…?
Looking for a service other than Garden Offices in Shefford?
Garden offices in Shefford
Let’s design your highly insulated garden office for Shefford—foundations and electrics are included, and 0% finance is available. Get in touch today.
Start with how the room will be used and what must fit.
The written quotation records the agreed construction, finishes, services and site work.
Planning requirements must be checked for the address with the relevant authority.